
71 Olde Tavern Circle, Greece, NY 14612
Local realty services provided by:CENTURY 21 Jackson Real Estate
71 Olde Tavern Circle,Greece, NY 14612
$299,900
- 4 Beds
- 4 Baths
- 2,196 sq. ft.
- Single family
- Active
Listed by: rita lujan pettinaro
Office: keller williams realty greater rochester
MLS#:R1724456
Source:NY_GENRIS
Price summary
- Price:$299,900
- Price per sq. ft.:$136.57
About this home
A TRUE ONE-BEDROOM IN-LAW SUITE sets this home apart! With its own private entrance, this separate living space features an eat-in kitchen, generously sized living room, full bath, storage, laundry hookups, and sliding glass doors leading directly to the deck and backyard. The current occupant is willing to remain and pay rent, offering additional possibilities for the next owner, subject to applicable local requirements and agreed-upon terms.
The main home offers 3 bedrooms, 1 full bath, and 1 half bath. The primary bedroom is exceptionally spacious and may offer the potential to add a private bath in the future. The main level includes an eat-in kitchen, formal dining room, and comfortable living room, providing plenty of space for everyday living and entertaining.
Head downstairs and you’ll find even more opportunity. The basement offers tremendous potential, with the current owner having already started the finishing process—ready for the next owner to continue and make it their own.
And then there’s the backyard—it seems to go on forever! Enjoy the deck, pool, and expansive yard, with an additional area tucked away toward the back that has been thoughtfully set up as a private retreat.
Whether you’re looking for separate living space for extended family, additional flexibility, or simply a home with room to grow, this property offers a combination that is difficult to find. Delayed Negotiations - all offers are due Oct 29th at 4:00 p.m....
Contact an agent
Home facts
- Year built:1984
- Subdivision & Development:New England Village Sec 0
- Listing ID #:R1724456
- Added:1 day(s) ago
- Updated:October 23, 2026 at 03:18 PM
Rooms and interior
- Bedrooms:4
- Total bathrooms:4
- Full bathrooms:3
- Half bathrooms:1
- Rooms Total:10
- Flooring:Carpet, Ceramic Tile, Hardwood, Varies
- Dining Description:Separate Formal Dining Room
- Kitchen Description:Dishwasher, Refrigerator, Second Kitchen
- Basement:Yes
- Basement Description:Full
- Living area:2,196 sq. ft.
Heating and cooling
- Cooling:Central Air
- Heating:Forced Air, Gas, Hot Water
- Central air:Yes
Structure and exterior
- Year built:1984
- Building area:2,196 sq. ft.
- Lot area:0.25 Acres
- Lot Features:Cul De Sac, Rectangular
- Architectural Style:Two Story
- Construction Materials:Wood Siding
- Exterior Features:Deck, Fully Fenced, Open, Porch
- Foundation Description:Block
- Levels:2 Stories
Utilities
- Water:Connected, Public, Water Connected
Finances and disclosures
- Price:$299,900
- Price per sq. ft.:$136.57
- Tax amount:$9,369
Features and amenities
- Appliances:Dishwasher, Dryer, Gas Range, Refrigerator, Washer
- Laundry features:Dryer, In Basement, Washer
- Amenities:Deck
Parking
- Parking description:Attached, Garage, Garage Door Opener
- Garage:Yes
- Garage spaces:2
New listings near 71 Olde Tavern Circle
- New
 $199,900Active3 beds 2 baths1,380 sq. ft.
80 Bakerdale Rd, Greece, NY 14616
MLS# R1724494Listed by: BHHS ZAMBITO REALTORS - Open Sat, 11am to 1pmNew
 $149,900Active2 beds 1 baths754 sq. ft.
185 Holmes Road, Rochester, NY 14626
MLS# R1724188Listed by: TRU AGENT REAL ESTATE - Open Sat, 1:30 to 3pmNew
 $199,900Active4 beds 1 baths1,576 sq. ft.
55 W Craig Hill Drive, Rochester, NY 14626
MLS# R1722637Listed by: RE/MAX PLUS - Open Sat, 11am to 1pmNew
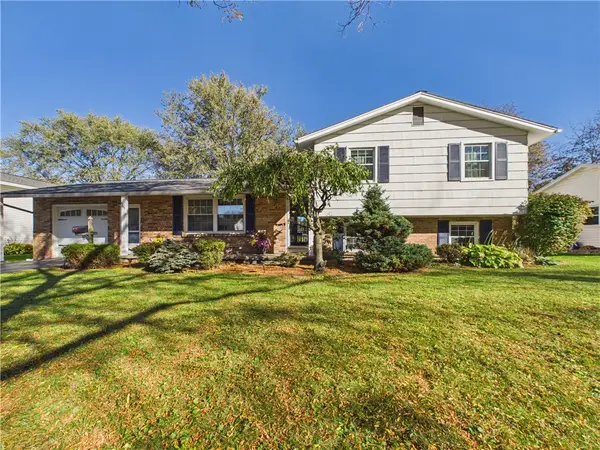 $199,900Active4 beds 2 baths1,672 sq. ft.
465 Ballad Avenue, Rochester, NY 14626
MLS# R1717466Listed by: HOWARD HANNA - New
 $124,900Active2 beds 1 baths618 sq. ft.
101 Westwood Drive, Greece, NY 14616
MLS# R1720019Listed by: TRU AGENT REAL ESTATE - New
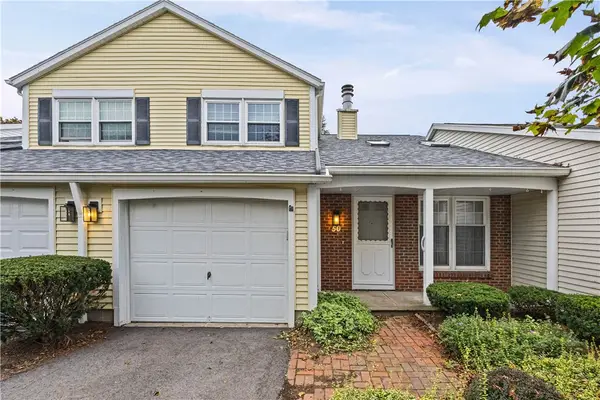 $159,900Active2 beds 2 baths1,096 sq. ft.
50 Old Pine Ln, Greece, NY 14615
MLS# R1723968Listed by: HOWARD HANNA - Open Sun, 2 to 4pmNew
 $169,900Active4 beds 2 baths1,868 sq. ft.
525 Fox Meadow Road, Rochester, NY 14626
MLS# R1723911Listed by: REAL BROKER NY LLC - Open Sat, 1 to 3pmNew
 $249,900Active4 beds 2 baths1,656 sq. ft.
91 Buck Hill Road, Rochester, NY 14626
MLS# R1723182Listed by: SMALL CITY REALTY WNY LLC - New
 $119,900Active2 beds 1 baths1,072 sq. ft.
132 Sparling Dr, Greece, NY 14616
MLS# R1723283Listed by: HUNT REAL ESTATE ERA/COLUMBUS


Protect your home and budget from life's surprises with an Assurant Home Warranty, backed by a partner that supports you through every step of homeownership. Explore Plans.
©2026 Century 21 Real Estate LLC. All rights reserved. CENTURY 21®, the CENTURY 21 Logo and C21® are service marks owned by Century 21 Real Estate LLC. Century 21 Real Estate LLC fully supports the principles of the Fair Housing Act and the Equal Opportunity Act. Each office is independently owned and operated. Listing information is deemed reliable but not guaranteed accurate.