
80 Bakerdale Rd, Greece, NY 14616
Local realty services provided by:CENTURY 21 North East
80 Bakerdale Rd,Greece, NY 14616
$199,900
- 3 Beds
- 2 Baths
- 1,380 sq. ft.
- Single family
- Active
Listed by: christopher penna
Office: bhhs zambito realtors
MLS#:R1724494
Source:NY_GENRIS
Price summary
- Price:$199,900
- Price per sq. ft.:$144.86
About this home
Welcome to 80 Bakerdale Rd. This charming cape cod has been meticulously maintained and all of the mechanicals are recently updated. The exterior features new vinyl siding and 2 car garage with electric and a new roof on the garage. This home offers 3 BR and 1.5 BA with 1,380 Sq Ft. that has an updated living space and a partially finished basement for extra room. Inside the home, you will find gumwood trim, leaded glass, bamboo floors, gas fireplace . French doors open to a 3-season room with sliding glass door to the back deck. The backyard is fully fenced in, with a patio behind the garage with a pergola.
Contact an agent
Home facts
- Year built:1926
- Subdivision & Development:Westwood Manor 06 Add Map
- Listing ID #:R1724494
- Added:1 day(s) ago
- Updated:October 23, 2026 at 06:51 PM
Rooms and interior
- Bedrooms:3
- Total bathrooms:2
- Full bathrooms:1
- Half bathrooms:1
- Rooms Total:7
- Flooring:Ceramic Tile, Hardwood, Varies
- Dining Description:Separate Formal Dining Room
- Kitchen Description:Kitchen Island, Microwave, Oven, Refrigerator
- Basement:Yes
- Basement Description:Full, Partially Finished
- Living area:1,380 sq. ft.
Heating and cooling
- Cooling:Central Air
- Heating:Forced Air, Gas
- Central air:Yes
Structure and exterior
- Roof:Asphalt, Shingle
- Year built:1926
- Building area:1,380 sq. ft.
- Lot area:0.24 Acres
- Lot Features:Rectangular, Residential Lot
- Architectural Style:Cape Cod
- Construction Materials:Copper Plumbing, Vinyl Siding
- Exterior Features:Deck, Fully Fenced, Patio
- Foundation Description:Block
Utilities
- Water:Connected, Public, Water Connected
- Sewer:Connected, Sewer Connected
Finances and disclosures
- Price:$199,900
- Price per sq. ft.:$144.86
- Tax amount:$5,410
Features and amenities
- Appliances:Dryer, Free Standing Range, Gas Range, Microwave, Oven, Refrigerator, Washer
- Laundry features:Dryer, In Basement, Washer
- Amenities:Deck, int_feat_Den
Parking
- Parking description:Detached, Garage, Storage
- Garage:Yes
- Garage spaces:2
New listings near 80 Bakerdale Rd
- New
 $199,900Active3 beds 2 baths1,114 sq. ft.
8 Stafford Way, Rochester, NY 14626
MLS# R1724411Listed by: KELLER WILLIAMS REALTY GATEWAY - Open Sat, 11am to 1pmNew
 $149,900Active2 beds 1 baths754 sq. ft.
185 Holmes Road, Rochester, NY 14626
MLS# R1724188Listed by: TRU AGENT REAL ESTATE - New
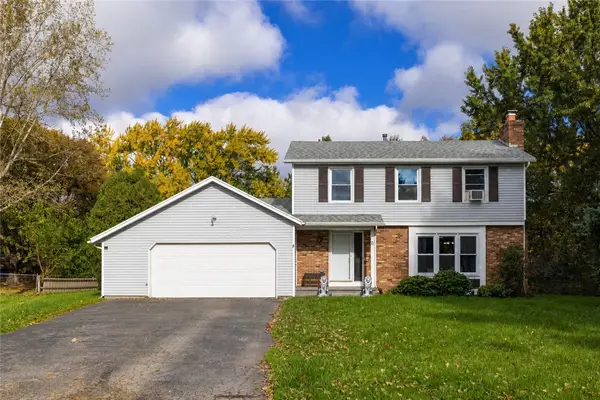 $299,900Active4 beds 4 baths2,196 sq. ft.
71 Olde Tavern Circle, Greece, NY 14612
MLS# R1724456Listed by: KELLER WILLIAMS REALTY GREATER ROCHESTER - Open Sat, 1:30 to 3pmNew
 $199,900Active4 beds 1 baths1,576 sq. ft.
55 W Craig Hill Drive, Rochester, NY 14626
MLS# R1722637Listed by: RE/MAX PLUS - Open Sat, 11am to 1pmNew
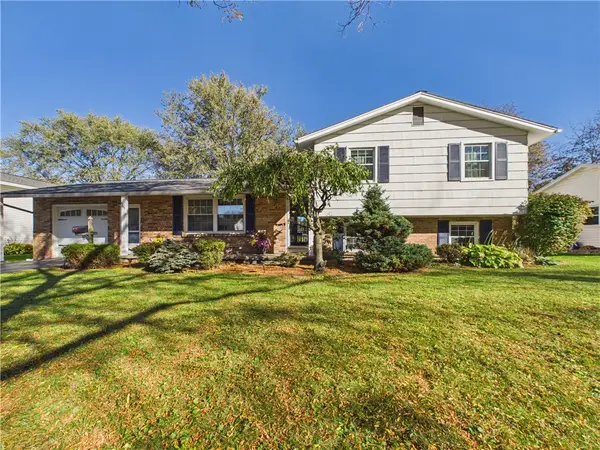 $199,900Active4 beds 2 baths1,672 sq. ft.
465 Ballad Avenue, Rochester, NY 14626
MLS# R1717466Listed by: HOWARD HANNA - New
 $124,900Active2 beds 1 baths618 sq. ft.
101 Westwood Drive, Greece, NY 14616
MLS# R1720019Listed by: TRU AGENT REAL ESTATE - New
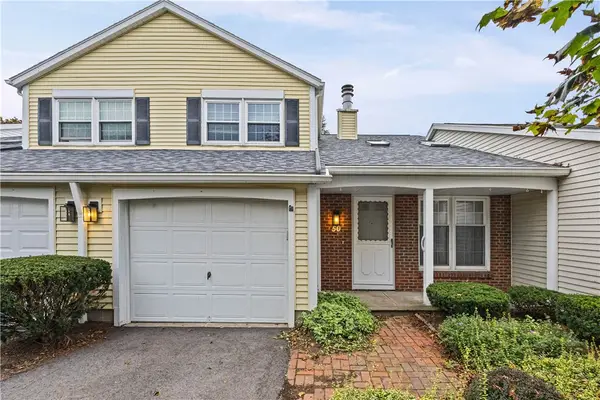 $159,900Active2 beds 2 baths1,096 sq. ft.
50 Old Pine Ln, Greece, NY 14615
MLS# R1723968Listed by: HOWARD HANNA - Open Sun, 2 to 4pmNew
 $169,900Active4 beds 2 baths1,868 sq. ft.
525 Fox Meadow Road, Rochester, NY 14626
MLS# R1723911Listed by: REAL BROKER NY LLC - Open Sat, 1 to 3pmNew
 $249,900Active4 beds 2 baths1,656 sq. ft.
91 Buck Hill Road, Rochester, NY 14626
MLS# R1723182Listed by: SMALL CITY REALTY WNY LLC


Protect your home and budget from life's surprises with an Assurant Home Warranty, backed by a partner that supports you through every step of homeownership. Explore Plans.
©2026 Century 21 Real Estate LLC. All rights reserved. CENTURY 21®, the CENTURY 21 Logo and C21® are service marks owned by Century 21 Real Estate LLC. Century 21 Real Estate LLC fully supports the principles of the Fair Housing Act and the Equal Opportunity Act. Each office is independently owned and operated. Listing information is deemed reliable but not guaranteed accurate.