
31 Stevenson Avenue, Greenburgh, NY 10530
Local realty services provided by:CENTURY 21 Elite Realty
31 Stevenson Avenue,Call Listing Agent, NY 10530
$859,000
- 3 Beds
- 2 Baths
- 1,120 sq. ft.
- Single family
- Active
Listed by: analucia cotroneo, johanna colon
Office: armas group nyc inc
MLS#:1005805
Source:OneKey MLS
Price summary
- Price:$859,000
- Price per sq. ft.:$766.96
About this home
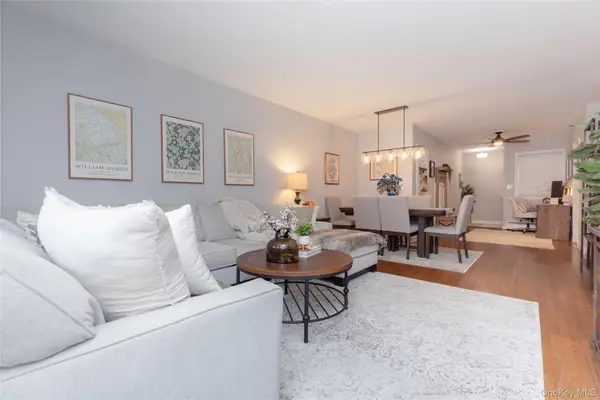
Located at Hartsdale NY Greenburgh, cute and desire section near the Second Road Farm (walking distance) It is known as Poets Corner. Schools district Edgemont. This warm and welcoming two-levels home design for a unique living experience offers a perfect blend of space and functionality upper level offers 3 Bedrooms, 1 Bathroom, formal living room, dining room and Eat in kitchen adds to the home character. Hardwood floors throughout. Entry level, family room with fireplace. open space layout used as guest room with full bathroom, garage, laundry area, storage, exit to the fenced back yard, landscape gardens and shed. Central air conditioner, stainless steel gas stove and refrigerator. Conveniently located nearby schools, amenities, public transportation and major highways. Owner occupied. Showing by Appointment. Edgemont Schools
Contact an agent
Home facts
- Year built:1963
- Subdivision & Development:Hartsdale Lawns
- Listing ID #:1005805
- Added:1 day(s) ago
- Updated:August 11, 2026 at 11:09 AM
Rooms and interior
- Bedrooms:3
- Total bathrooms:2
- Full bathrooms:2
- Rooms Total:9
- Kitchen Description:Stainless Steel Appliance(s)
- Living area:1,120 sq. ft.
Heating and cooling
- Cooling:Central Air
- Heating:Natural Gas
- Central air:Yes
Structure and exterior
- Year built:1963
- Building area:1,120 sq. ft.
- Lot area:0.15 Acres
- Lot Features:Garden
- Levels:2 Story
Schools
- High school:Edgemont Junior-Senior High School
- Middle school:Edgemont Junior-Senior High School
- Elementary school:Seely Place
Utilities
- Water:Public
- Sewer:Public Sewer
Finances and disclosures
- Price:$859,000
- Price per sq. ft.:$766.96
- Tax amount:$16,670 (2026)
Features and amenities
- Appliances:Stainless Steel Appliance(s)
Parking
- Total parking spaces:3
- Parking description:Driveway
- Garage:Yes
- Garage spaces:1
New listings near 31 Stevenson Avenue
- Open Sun, 1 to 3pmNew
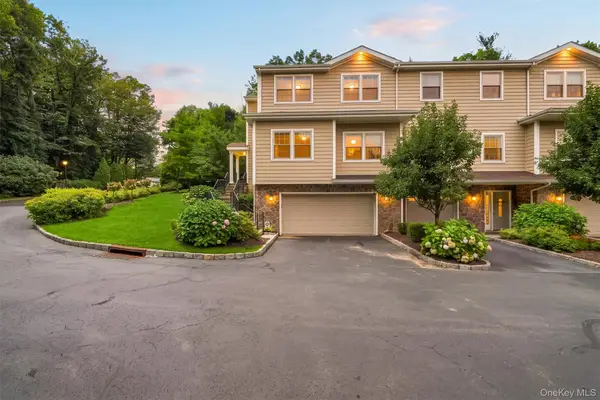 $1,250,000Active3 beds 3 baths2,976 sq. ft.
4 Preserve Court, White Plains, NY 10607
MLS# 1036350Listed by: HOWARD HANNA RAND REALTY - Open Sat, 1 to 3pmNew
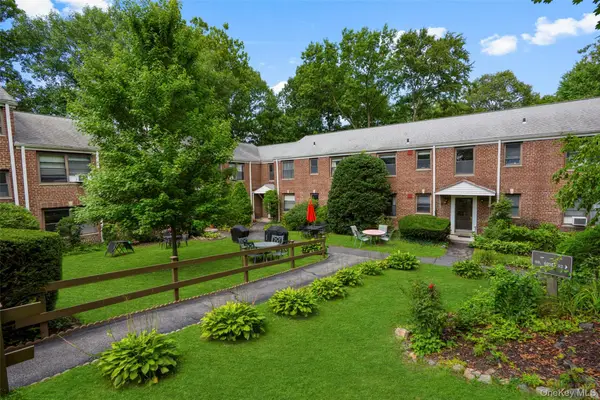 $145,000Active-- beds 1 baths500 sq. ft.
64 Rockledge Road Rockledge #2B, Hartsdale, NY 10530
MLS# 1035815Listed by: JULIA B FEE SOTHEBYS INT. RLTY - New
 $279,500Active2 beds 2 baths1,100 sq. ft.
125 N Washington Avenue #55, Hartsdale, NY 10530
MLS# 1002845Listed by: ROBERT J HEVERN - New
 $405,000Active3 beds 2 baths1,200 sq. ft.
113 Beacon Hill Dr #E25, Dobbs Ferry, NY 10522
MLS# 1035694Listed by: HOULIHAN LAWRENCE INC. - Open Tue, 5:30 to 7pmNew
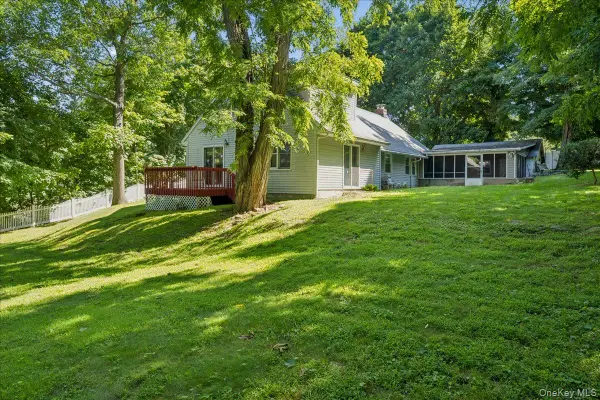 $650,000Active4 beds 2 baths1,800 sq. ft.
275 Old Tarrytown Road, White Plains, NY 10603
MLS# 1036079Listed by: LINK NY REALTY - New
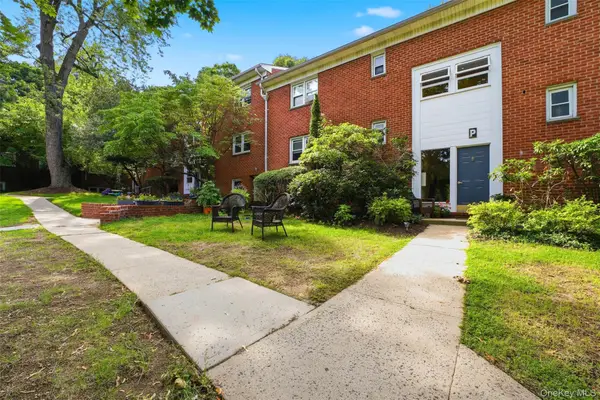 $295,000Active2 beds 1 baths900 sq. ft.
140 N Broadway #P-4, Irvington, NY 10533
MLS# 1034496Listed by: CORCORAN LEGENDS REALTY - New
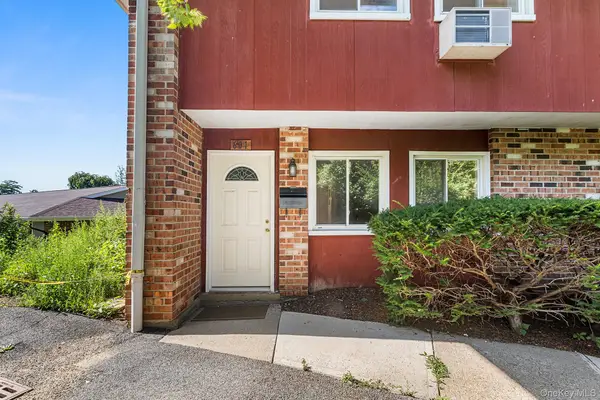 $550,000Active4 beds 2 baths1,323 sq. ft.
601 Old Country Road, Elmsford, NY 10523
MLS# 1035218Listed by: REDFIN REAL ESTATE - Open Thu, 4:30 to 6:30pmNew
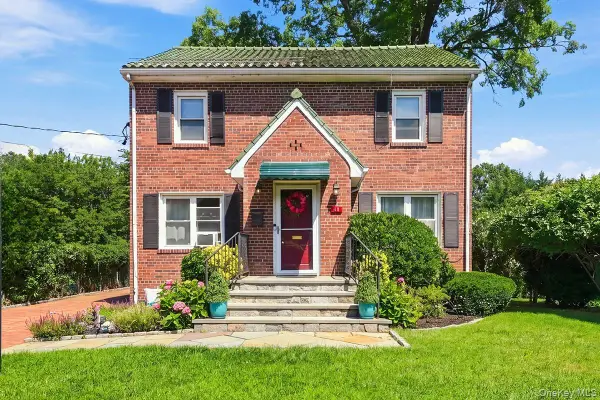 $795,000Active3 beds 2 baths1,450 sq. ft.
34 Keats Avenue, Hartsdale, NY 10530
MLS# 1033939Listed by: ERA INSITE REALTY SERVICES - New
 $289,000Active2 beds 1 baths1,100 sq. ft.
10 Fieldstone Drive #333, Hartsdale, NY 10530
MLS# 1033959Listed by: DISTINGUISHED REALTY SERVICES


Protect your home and budget from life's surprises with an Assurant Home Warranty, backed by a partner that supports you through every step of homeownership. Explore Plans.
©2026 Century 21 Real Estate LLC. All rights reserved. CENTURY 21®, the CENTURY 21 Logo and C21® are service marks owned by Century 21 Real Estate LLC. Century 21 Real Estate LLC fully supports the principles of the Fair Housing Act and the Equal Opportunity Act. Each office is independently owned and operated. Listing information is deemed reliable but not guaranteed accurate.