64 Rockledge Road Rockledge #2B, Hartsdale, NY 10530
Local realty services provided by:CENTURY 21 Hire Realty
64 Rockledge Road Rockledge #2B,Hartsdale, NY 10530
$145,000
- - Beds
- 1 Baths
- 500 sq. ft.
- Co-op
- Pending
Listed by: gay rosen
Office: julia b fee sothebys int. rlty
MLS#:1035815
Source:OneKey MLS
Price summary
- Price:$145,000
- Price per sq. ft.:$290
About this home
Located approximately 0.6 of a mile to the Hartsdale Metro-North Train Station, you will love this 500 square foot renovated Studio co-op at Country Club Ridge in Hartsdale. This charming second floor unit shows beautifully ! It features a separate kitchen with Corian counters, stainless steel refrigerator, gas stove, hall closet, a dining and living room area, and there is currently a room divider creating the perfect bedroom space! There is also a dressing area with double mirrored cedar closets, lighting with turn-on sensors, and a bright renovated bathroom. The co-op complex features an outdoor pool in the summer, a barbecue area, on-site laundry, one parking sticker (wait list for indoor parking in main garage and private parking), street parking available, $30 a month for storage (waiting list). Hartsdale offers fine dining, casual dining and many stores to fill every requirement. Please note that the co-op requires a 700+ credit score, DTI may not exceed 30% on housing and 35% on total debt. Application fees are as follows: $600 (non-refundable) Application Processing Fee (+ $250 for Co-applicant), $200/applicant for Credit/Background Check Fee, $500 Move In Deposit (refundable) . Flip tax of $6 per share by the seller. Do not forget the STAR credit is available if qualified! The current maintenance is $665 per month....
Contact an agent
Home facts
- Year built:1955
- Subdivision & Development:Country Club Ridge
- Listing ID #:1035815
- Added:74 day(s) ago
- Updated:October 24, 2026 at 09:13 AM
Rooms and interior
- Total bathrooms:1
- Full bathrooms:1
- Rooms Total:1
- Flooring:Hardwood
- Kitchen Description:Oven, Refrigerator, Stainless Steel Appliance(s)
- Living area:500 sq. ft.
Heating and cooling
- Heating:Oil, Steam
Structure and exterior
- Year built:1955
- Building area:500 sq. ft.
- Lot Features:Near Public Transit, Sloped
- Construction Materials:Brick
- Levels:1 Story
Schools
- High school:Woodlands Middle/High School
- Middle school:Woodlands Middle/High School
- Elementary school:EARLY CHILDHOOD PROGRAM
Utilities
- Water:Public
- Sewer:Public Sewer
Finances and disclosures
- Price:$145,000
- Price per sq. ft.:$290
Features and amenities
- Appliances:Oven, Refrigerator, Stainless Steel Appliance(s)
- Laundry features:Common Area
- Amenities:Open Floorplan, Pool
- Pool features:In Ground
Parking
- Total parking spaces:1
- Parking description:Assigned, Garage, On Street, Parking Lot
- Garage:Yes
New listings near 64 Rockledge Road Rockledge #2B
- Coming Soon
 $775,000Coming Soon3 beds 2 baths1,800 sq. ft.
17 S Longfellow Street, Hartsdale, NY 10530
MLS# 1066091Listed by: JULIA B FEE SOTHEBYS INT. RLTY - Coming Soon
 $1,150,000Coming Soon5 beds 4 baths3,133 sq. ft.
20 Old Farm Lane, Hartsdale, NY 10530
MLS# 1012502Listed by: HOULIHAN LAWRENCE INC. - New
 $565,000Active2 beds 2 baths1,350 sq. ft.
300 High Point Drive #610, Hartsdale, NY 10530
MLS# 1066072Listed by: HOULIHAN LAWRENCE INC. - Open Sat, 12:30 to 2:30pmNew
 $810,000Active3 beds 2 baths1,900 sq. ft.
29 Beechwood Road, Hartsdale, NY 10530
MLS# 1064264Listed by: JULIA B FEE SOTHEBYS INT. RLTY - New

 $849,000Active6 beds 2 baths1,904 sq. ft.
91 Columbia Avenue, Hartsdale, NY 10530
MLS# 1063090Listed by: CENTURY 21 ROYAL - New
 $415,000Active2 beds 2 baths1,100 sq. ft.
5 Rockledge Road #2A, Hartsdale, NY 10530
MLS# 1063500Listed by: KELLER WILLIAMS REALTY GROUP - New
 $135,000Active-- beds 1 baths600 sq. ft.
120 E Hartsdale Avenue #1C, Hartsdale, NY 10530
MLS# 1063118Listed by: MARY JANE PASTOR REALTY - New
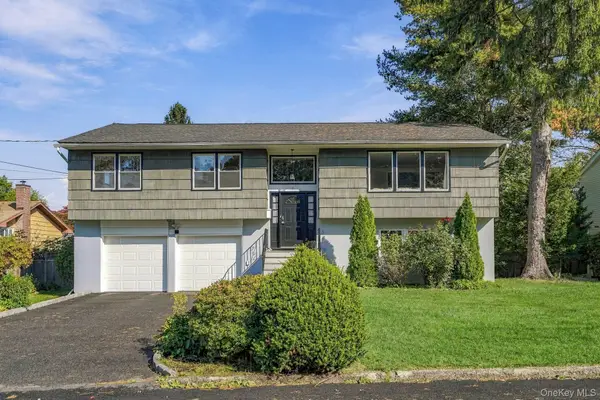 $899,000Active4 beds 3 baths2,252 sq. ft.
7 Frost Lane, Hartsdale, NY 10530
MLS# 1042822Listed by: JULIA B FEE SOTHEBYS INT. RLTY - New
 $499,999Active3 beds 2 baths1,517 sq. ft.
921 Colony Drive, Hartsdale, NY 10530
MLS# 1063108Listed by: REAL BROKER NY LLC 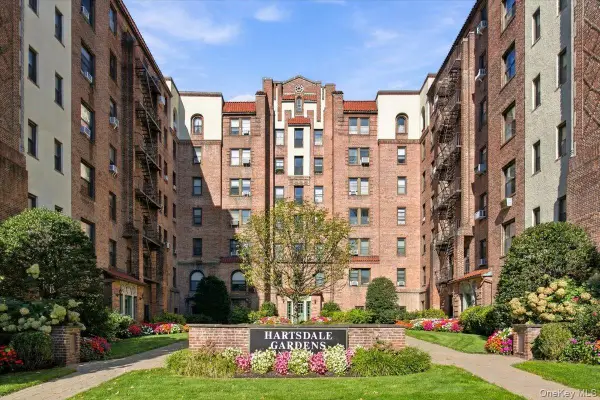 $299,000Active2 beds 1 baths1,200 sq. ft.
27 N Central Avenue #5D, Hartsdale, NY 10530
MLS# 1060843Listed by: HOULIHAN-PARNES PROPERTIES


Protect your home and budget from life's surprises with an Assurant Home Warranty, backed by a partner that supports you through every step of homeownership. Explore Plans.
©2026 Century 21 Real Estate LLC. All rights reserved. CENTURY 21®, the CENTURY 21 Logo and C21® are service marks owned by Century 21 Real Estate LLC. Century 21 Real Estate LLC fully supports the principles of the Fair Housing Act and the Equal Opportunity Act. Each office is independently owned and operated. Listing information is deemed reliable but not guaranteed accurate.