126 Palmer Curtis Rd, Greene, NY 13778
Local realty services provided by:CENTURY 21 Jackson Real Estate
Listed by: andrea brown
Office: howard hanna
MLS#:336959
Source:NY_GBAR
Price summary
- Price:$292,900
- Price per sq. ft.:$154.48
About this home
Beautifully well-maintained raised ranch home located just minutes from downtown Greene!This charming property offers beautiful hardwood floors throughout, replacement windows & a 11-year-old roof.Step inside to a spacious L/R that flows seamlessly into the formal D/R- ideal for entertaining. The cozy country kitchen features granite countertops and eat in area.Down the hall there are 3 comfortable bedrooms w/ two full baths that provides plenty of space for family or guests.The L/L offers an inviting F/R w/ a wood-burning fireplace that creates the perfect gathering spot on those winter nights.The bonus is the enclosed back porch that lets you enjoy the beautiful summer days in comfort. Outside relax or grill on the trex deck w/ fenced in backyard. If you're a mechanic or car collector you'll fall in love with the oversized 36 x 36 heated garage that fits 3 cars w/ a upstairs loft that is ready for your finishing touches and offers incredible potential as a workshop! Call today!
Contact an agent
Home facts
- Year built:1965
- Listing ID #:336959
- Added:22 day(s) ago
- Updated:August 07, 2026 at 02:59 PM
Rooms and interior
- Bedrooms:3
- Total bathrooms:2
- Full bathrooms:2
- Flooring:Carpet, Hardwood, Tile
- Kitchen Description:Dishwasher, Disposal, Free Standing Range, Microwave, Refrigerator
- Basement:Yes
- Basement Description:Walk Out Access
- Living area:1,896 sq. ft.
Heating and cooling
- Cooling:Ceiling Fans
- Heating:Baseboard, Propane
Structure and exterior
- Year built:1965
- Building area:1,896 sq. ft.
- Lot Features:Landscaped, Sloped Up
- Architectural Style:RaisedRanch
- Construction Materials:Vinyl Siding
- Exterior Features:Deck, Enclosed Porch, Landscaping, Mature Trees, Open, Porch, Screened, Storm Windows Doors
- Foundation Description:Basement, Block
Schools
- Elementary school:Greene
Utilities
- Water:Well
- Sewer:Septic Tank
Finances and disclosures
- Price:$292,900
- Price per sq. ft.:$154.48
- Tax amount:$4,866
Features and amenities
- Appliances:Electric Water Heater, Free Standing Range, Microwave, Refrigerator
- Amenities:Workshop
Parking
- Parking description:1 Car Garage, 2 Car Garage, Attached Garage, Detached Garage, Garage, Garage Door Opener, Heated Garage
- Garage:Yes
- Garage spaces:3
New listings near 126 Palmer Curtis Rd
- New
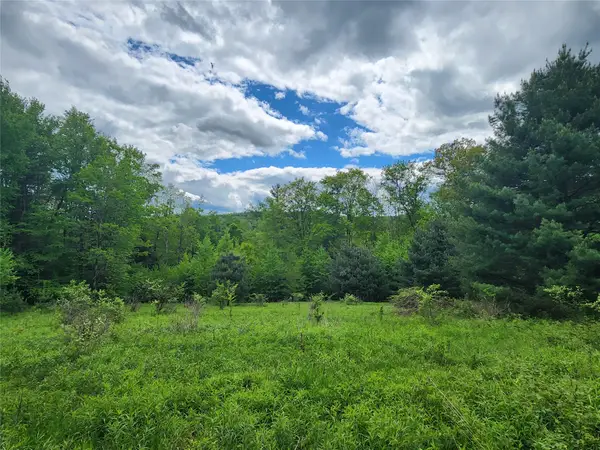
 $55,750Active0 Acres
0 Race Road, Greene, NY 13778
MLS# 337440Listed by: CENTURY 21 NORTH EAST - New
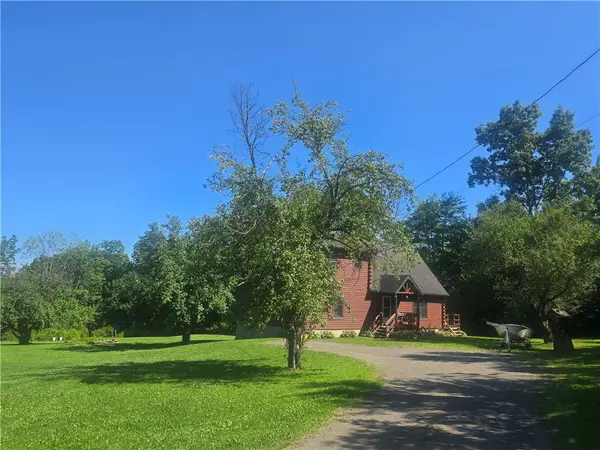 $409,900Active3 beds 2 baths1,996 sq. ft.
304 Watrus Road, Greene, NY 13778
MLS# R1703714Listed by: HOWARD HANNA - New
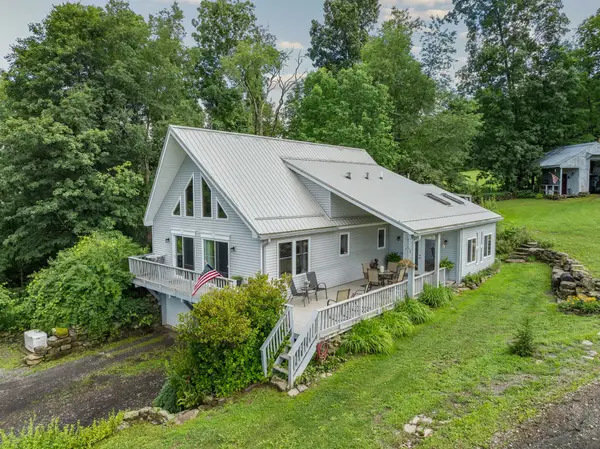 $449,900Active2 beds 2 baths1,838 sq. ft.
413 King Road, Greene, NY 13778
MLS# 337246Listed by: WARREN REAL ESTATE (VESTAL) - New
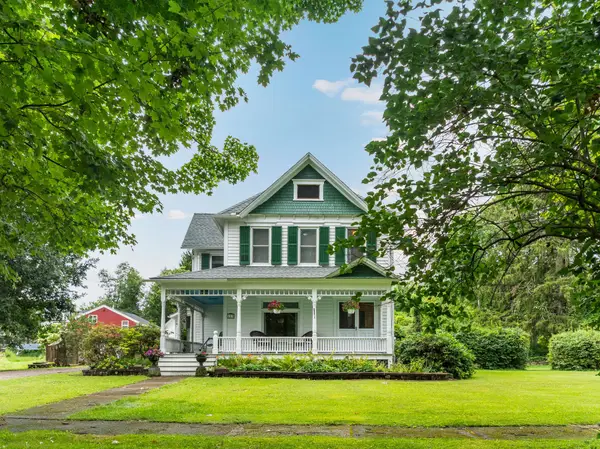 $299,000Active3 beds 2 baths2,380 sq. ft.
113 N Canal Street Extension, Greene, NY 13778
MLS# 337254Listed by: EXIT REALTY FRONT AND CENTER 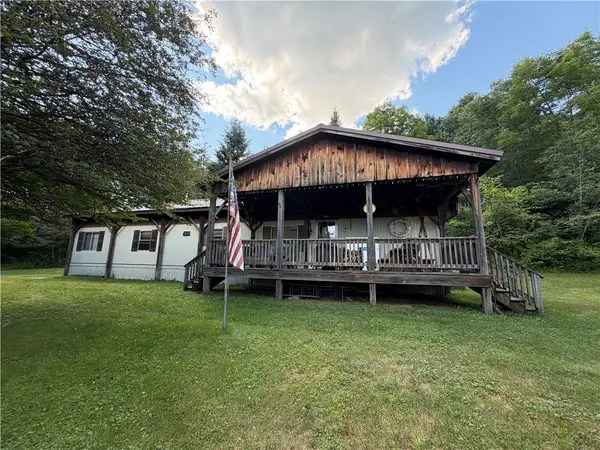 $119,900Active2 beds 2 baths720 sq. ft.
375 N Tyner Rd, Greene, NY 13778
MLS# R1703525Listed by: HOWARD HANNA $649,500Active4 beds 2 baths3,000 sq. ft.
1915 State Highway 12, Greene, NY 13778
MLS# R1702650Listed by: NY COUNTRY LAND $99,000Pending2 beds 2 baths1,168 sq. ft.
2 Driscall Avenue, Greene, NY 13778
MLS# B1702228Listed by: WNY METRO ROBERTS REALTY $137,000Active8.09 Acres
2295 State Highway 206, Greene, NY 13778
MLS# R1701375Listed by: COLDWELL BANKER TIMBERLAND PROPERTIES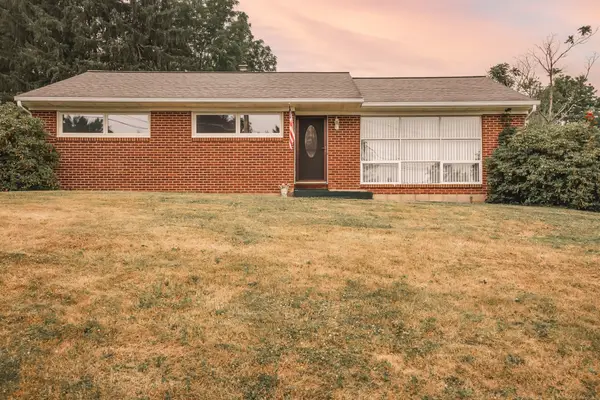 $190,000Active3 beds 2 baths1,344 sq. ft.
26 Terrace Hill Drive, Greene, NY 13778
MLS# 337053Listed by: EXIT REALTY HOMEWARD BOUND


Protect your home and budget from life's surprises with an Assurant Home Warranty, backed by a partner that supports you through every step of homeownership. Explore Plans.
©2026 Century 21 Real Estate LLC. All rights reserved. CENTURY 21®, the CENTURY 21 Logo and C21® are service marks owned by Century 21 Real Estate LLC. Century 21 Real Estate LLC fully supports the principles of the Fair Housing Act and the Equal Opportunity Act. Each office is independently owned and operated. Listing information is deemed reliable but not guaranteed accurate.