
95 Vly Summit Road, Greenwich, NY 12834
Local realty services provided by:CENTURY 21 Adirondacks
95 Vly Summit Road,Easton, NY 12834
$349,900
- 3 Beds
- 2 Baths
- 1,300 sq. ft.
- Single family
- Active
Listed by: stacey duncan matala
Office: neudecker realty
MLS#:202622990
Source:Global MLS
Price summary
- Price:$349,900
- Price per sq. ft.:$269.15
About this home
Welcome to this 3 bedroom/2 bathroom raised ranch style home situated on approximately 1.2 acres. Has a one car garage underneath. Nice open kitchen to dining room area with a pass door to the large 12' x 16' deck with vinyl railings. Home is located in a great rural setting, yet close to Route 40 for the ease of commuting. There are two bedrooms on the second floor with a full bath as well as an additional bedroom on lower level with a full bath. On 1st floor, entry to the back yard, with w/d area, shoes, etc. Lots of closets throughout the house for additional storage. House has had many upgrades including: LVP flooring, vinyl flooring, new interior trim, new mini split. Large yard that backs up to woods and fields. RV (30 amp) hook ups!! A bonus additional detached garage for more storage. Located in the Greenwich CSD. Located near Willard Mountain, Battenkill River. 30 minute commute to Saratoga, Clifton Park & Bennington. House is move in ready!!...
Contact an agent
Home facts
- Year built:1969
- Listing ID #:202622990
- Added:1 day(s) ago
- Updated:July 31, 2026 at 06:54 PM
Rooms and interior
- Bedrooms:3
- Total bathrooms:2
- Full bathrooms:2
- Rooms Total:8
- Flooring:Carpet, Vinyl
- Dining Description:Eat-in Kitchen
- Kitchen Description:Electric Oven, Range Hood, Refrigerator
- Basement Description:Finished, Heated, Walk-Out Access
- Living area:1,300 sq. ft.
Heating and cooling
- Cooling:AC Pump
- Heating:Electric, Heat Pump
Structure and exterior
- Roof:Shingle
- Year built:1969
- Building area:1,300 sq. ft.
- Lot area:1.2 Acres
- Lot Features:Cleared, Landscaped, Level
- Architectural Style:Raised Ranch
- Construction Materials:Clapboard, Drywall
- Exterior Features:Composite Deck, Deck, Storm Door(s)
- Foundation Description:Concrete Perimeter, Permanent
Schools
- High school:Greenwich
- Elementary school:Greenwich
Utilities
- Sewer:Septic Tank
Finances and disclosures
- Price:$349,900
- Price per sq. ft.:$269.15
- Tax amount:$3,628
Features and amenities
- Laundry features:Electric Dryer Hookup, In Basement, Laundry Room, Washer Hookup
- Amenities:Eat-in Kitchen, Storm Door(s), Wall Paneling
Parking
- Total parking spaces:6
- Parking description:Attached, Detached, Driveway, Garage Door Opener, Off Street, Stone, Under Residence
- Garage:Yes
- Garage spaces:2
New listings near 95 Vly Summit Road
- New
 $749,900Active1 beds 2 baths1,056 sq. ft.
213 Fiddlers Elbow Road, Greenwich, NY 12834
MLS# 202622725Listed by: PENNYDOT REALTY - New
 $329,900Active4 beds 2 baths1,800 sq. ft.
1 Cambridge Road, Greenwich, NY 12834
MLS# 202622714Listed by: PRO REALTY CONNECTION LLC 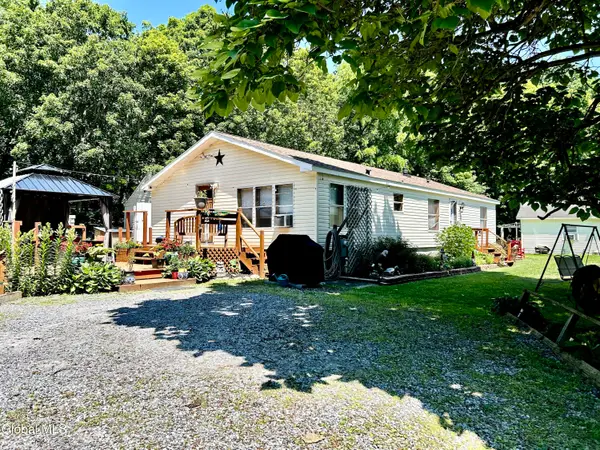 $430,000Active3 beds 2 baths1,456 sq. ft.
17 Clarks Mills Road, Greenwich, NY 12834
MLS# 202622128Listed by: HOWARD HANNA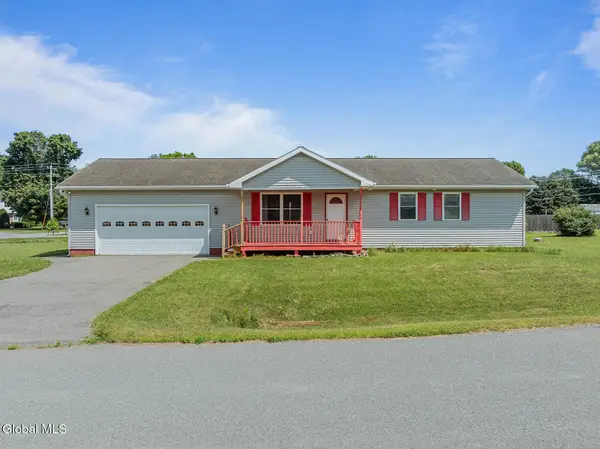 $289,000Active2 beds 2 baths1,032 sq. ft.
30 Galesville Road, Greenwich, NY 12834
MLS# 202622098Listed by: PENNYDOT REALTY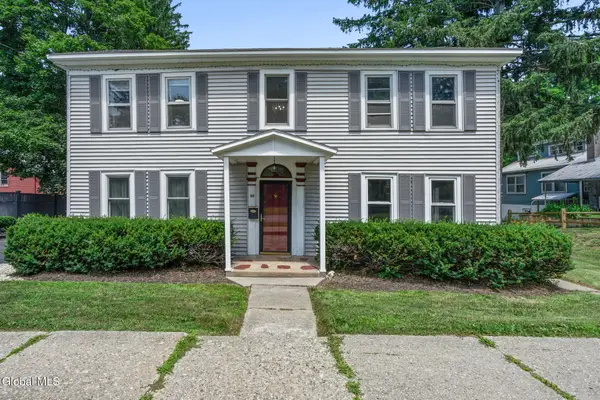 $329,900Active6 beds 3 baths3,044 sq. ft.
66 Salem Street, Greenwich, NY 12834
MLS# 202621690Listed by: NICOLE MCLENITHAN REAL ESTATE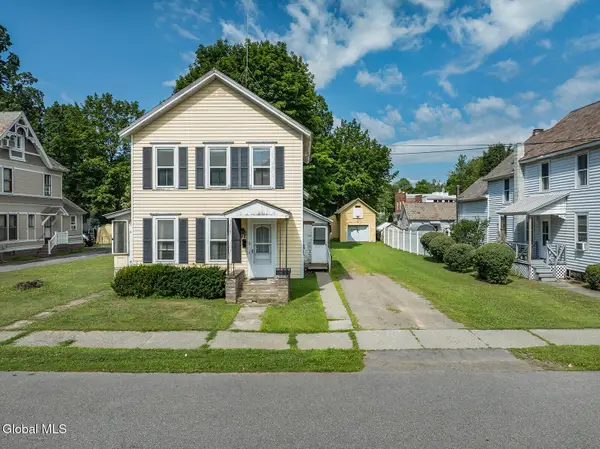 $175,000Active4 beds 1 baths1,540 sq. ft.
17 Corliss Avenue, Greenwich, NY 12834
MLS# 202621484Listed by: PENNYDOT REALTY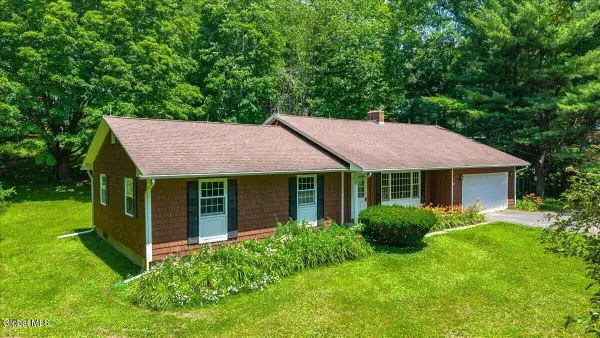 $419,999Active3 beds 2 baths1,578 sq. ft.
366 Ryan Road, Greenwich, NY 12834
MLS# 202621125Listed by: KW PLATFORM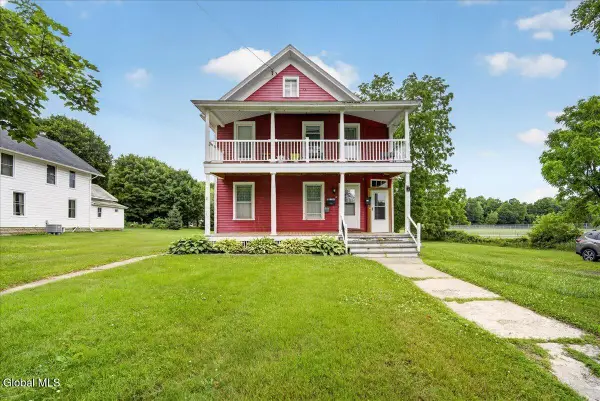 $240,000Pending4 beds 2 baths2,328 sq. ft.
28 Woodlawn Avenue, Greenwich, NY 12834
MLS# 202620548Listed by: KW PLATFORM $234,000Active2 beds 1 baths1,500 sq. ft.
652 County Route 49, Greenwich, NY 12834
MLS# 202619158Listed by: WHIPPLE CITY REALTY GROUP INC.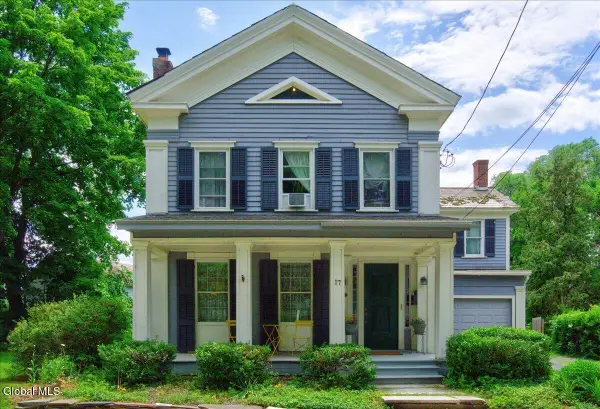 $569,000Active4 beds 3 baths3,000 sq. ft.
17 Church Street, Greenwich, NY 12834
MLS# 202620402Listed by: KW PLATFORM


Protect your home and budget from life's surprises with an Assurant Home Warranty, backed by a partner that supports you through every step of homeownership. Explore Plans.
©2026 Century 21 Real Estate LLC. All rights reserved. CENTURY 21®, the CENTURY 21 Logo and C21® are service marks owned by Century 21 Real Estate LLC. Century 21 Real Estate LLC fully supports the principles of the Fair Housing Act and the Equal Opportunity Act. Each office is independently owned and operated. Listing information is deemed reliable but not guaranteed accurate.