
7315 Brantingham Road, Greig, NY 13345
Local realty services provided by:CENTURY 21 North East
Listed by: britton a abbey
Office: good morning realty
MLS#:S1700651
Source:NY_GENRIS
Price summary
- Price:$215,000
- Price per sq. ft.:$125.15
About this home
Welcome to your perfect recreational retreat or year-round haven at 7315 Brantingham Road in the town of Greig. Nestled on over three beautifully wooded acres, this property offers privacy while keeping you right in the heart of the area's best outdoor action. The residence features a 1974 manufactured home expanded by a substantial stick-built addition, providing a spacious and highly functional layout. Inside, you will find four bedrooms, a living room, a dedicated office room perfect for remote work, and a sleek, modern kitchen. The home includes two full bathrooms—one of which conveniently houses the laundry facilities—along with a partial basement for additional storage and utility needs.
Outside, a detached two-car garage provides plenty of room for vehicles, tools, and all your outdoor gear. Location is everything, and this property truly delivers. Situated just down the road from the popular Pine Tree Inn and Raven Acres Campground, you are perfectly positioned to enjoy the region's amenities. Whether you are an avid rider seeking nearby access to the renowned local ATV and snowmobile trail networks, or simply looking for a peaceful wooded escape, this property is an exceptional find....
Contact an agent
Home facts
- Year built:1974
- Listing ID #:S1700651
- Added:93 day(s) ago
- Updated:October 23, 2026 at 03:18 PM
Rooms and interior
- Bedrooms:4
- Total bathrooms:2
- Full bathrooms:2
- Rooms Total:8
- Flooring:Carpet, Laminate, Varies
- Kitchen Description:Dishwasher, Microwave, Refrigerator
- Basement:Yes
- Basement Description:Partial
- Living area:1,718 sq. ft.
Heating and cooling
- Heating:Forced Air
Structure and exterior
- Roof:Metal
- Year built:1974
- Building area:1,718 sq. ft.
- Lot area:3.1 Acres
- Lot Features:Rectangular, Wooded
- Architectural Style:Manufactured Home, Mobile Home
- Construction Materials:Vinyl Siding
- Exterior Features:Deck
- Foundation Description:Block
- Levels:1 Story
Schools
- High school:South Lewis Senior High
- Middle school:South Lewis Middle
- Elementary school:Other - See Remarks
Utilities
- Water:Well
- Sewer:Septic Tank
Finances and disclosures
- Price:$215,000
- Price per sq. ft.:$125.15
- Tax amount:$3,614
Features and amenities
- Appliances:Dishwasher, Dryer, Microwave, Refrigerator, Washer
- Laundry features:Dryer, Electric Water Heater, Main Level, Washer
- Amenities:Deck
Parking
- Parking description:Detached, Garage
- Garage:Yes
- Garage spaces:2
New listings near 7315 Brantingham Road
 $149,900Pending3 beds 1 baths756 sq. ft.
7892 Middle Road, Brantingham, NY 13312
MLS# S1720602Listed by: GOOD MORNING REALTY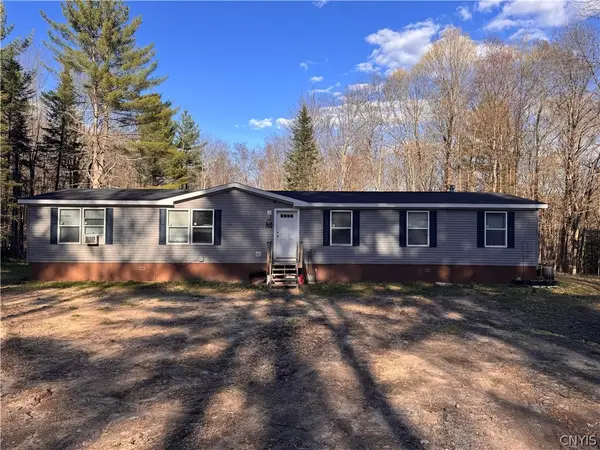 $240,000Active4 beds 2 baths1,876 sq. ft.
6250 S Chases Lake Road, Glenfield, NY 13343
MLS# S1714832Listed by: HOMES REALTY OF NORTHERN NEW YORK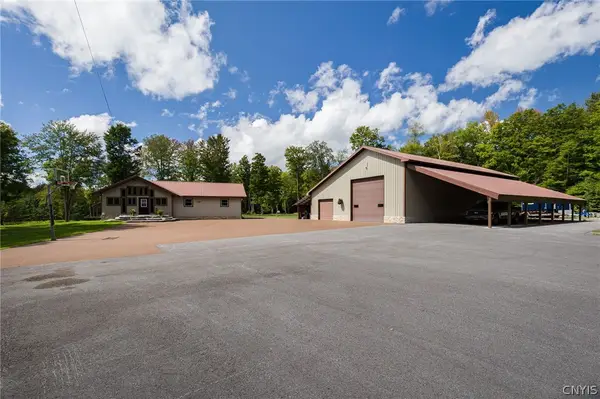 $789,999Active2 beds 2 baths2,592 sq. ft.
5117 Pleasant Valley Road N, Greig, NY 13312
MLS# S1710648Listed by: TLC REAL ESTATE LLC - CARTHAGE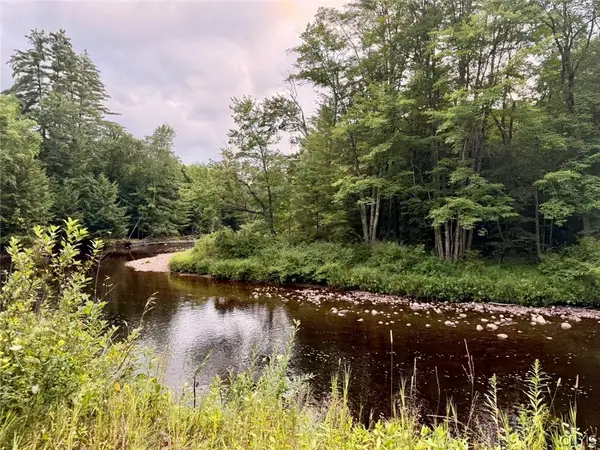 $19,900Pending3.4 Acres
Donnattsburg Road, Greig, NY 13345
MLS# S1705000Listed by: SALMON RIVER REALTY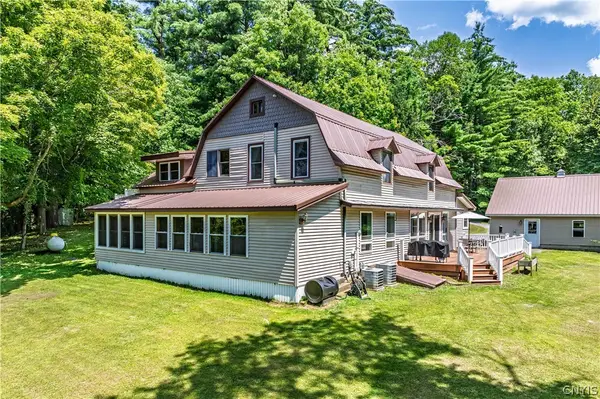 $499,900Active5 beds 3 baths2,814 sq. ft.
7118 Nortonville Road, Glenfield, NY 13343
MLS# S1703990Listed by: MINER REALTY & PROP MANAGEMENT $340,000Active3 beds 2 baths863 sq. ft.
6937 Fish Creek Road, Lyons Falls, NY 13368
MLS# S1704520Listed by: GOOD MORNING REALTY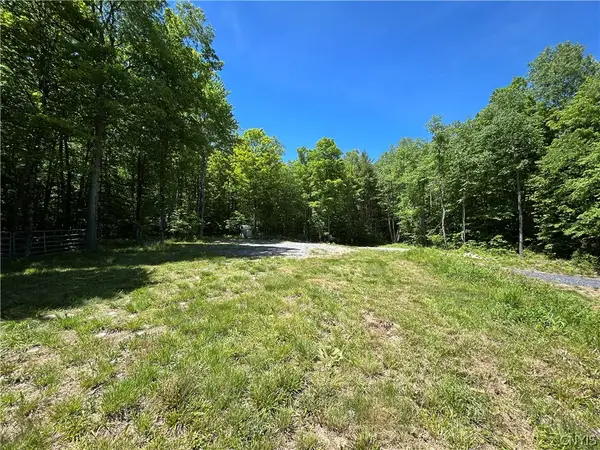 $79,900Active2.84 Acres
7702 Hiawatha Lake Road, Glenfield, NY 13343
MLS# S1689628Listed by: SALMON RIVER REALTY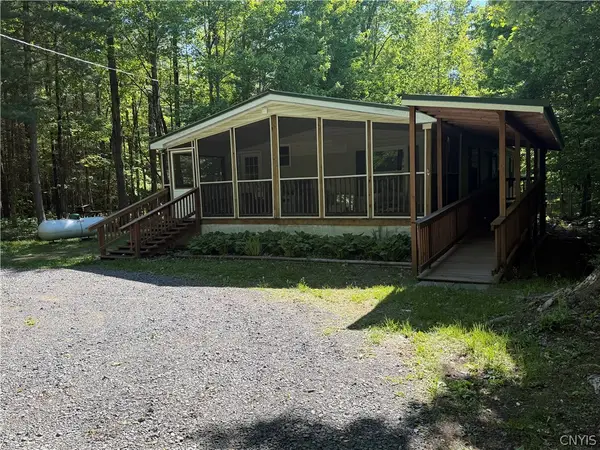 $162,000Active2 beds 2 baths1,188 sq. ft.
8020 Sand Pond Road, Glenfield, NY 13343
MLS# S1689116Listed by: GENTRY REALTY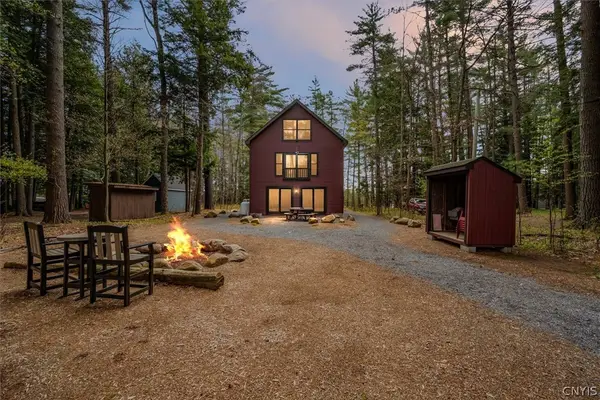 $649,900Pending3 beds 3 baths1,900 sq. ft.
5525 N Shore Road, Brantingham, NY 13312
MLS# S1685830Listed by: BROCKWAY-CARPENTER REAL ESTATE LLC


Protect your home and budget from life's surprises with an Assurant Home Warranty, backed by a partner that supports you through every step of homeownership. Explore Plans.
©2026 Century 21 Real Estate LLC. All rights reserved. CENTURY 21®, the CENTURY 21 Logo and C21® are service marks owned by Century 21 Real Estate LLC. Century 21 Real Estate LLC fully supports the principles of the Fair Housing Act and the Equal Opportunity Act. Each office is independently owned and operated. Listing information is deemed reliable but not guaranteed accurate.