
107 Clark Street, Groton, NY 13073
Local realty services provided by:CENTURY 21 Turner Brokers
Listed by: jenna davi
Office: berkshire hathaway homeservices heritage realty
MLS#:S1715130
Source:NY_GENRIS
Price summary
- Price:$244,900
- Price per sq. ft.:$148.78
About this home
Welcome to this well-maintained, move-in ready home offering over 1,600 square feet in the Village of Groton. Thoughtfully updated and cared for over the past eight years, this home offers character, functionality, and modern improvements close to village amenities.
A remodeled covered front porch welcomes you, while a new metal roof provides peace of mind. The very large detached two-car garage offers plenty of room for vehicles, storage, hobbies, or workshop space. A covered area beside the garage is currently used for storage but could potentially be reworked into an additional outdoor living space, patio, or deck for grilling, dining, or relaxing.
The back entrance opens into a recently renovated mudroom with basement access. The spacious kitchen features quartz countertops, stainless appliances, abundant cabinetry, and a walk-in pantry. The large kitchen opening provides a clear sightline through the dining room and into the generously sized living room. The layout offers defined spaces while still allowing the main living areas to feel open and connected.
The first floor also includes a full bathroom with a standing shower and conveniently located stackable laundry just off the dining room. Tall ceilings and abundant natural light create an airy, spacious feel throughout.
Upstairs, you'll find three generously sized bedrooms and a tastefully updated full bathroom with a shower/tub combination. All carpeting is located upstairs, adding warmth and comfort during the colder months. The primary bedroom features a walk-in closet created from an adjoining room, providing excellent storage and the flexibility to serve as a home office or other flex space.
With substantial living space, thoughtful updates, a large detached garage, and a convenient Village of Groton location, this home offers a practical and comfortable setting for its next owners. Limited yard space means less outdoor maintenance, while nearby amenities keep everyday conveniences close at hand. Well cared for and ready for its next chapter, this turnkey home is ready to welcome its new owners....
Contact an agent
Home facts
- Year built:1890
- Subdivision & Development:Section 5
- Listing ID #:S1715130
- Added:2 day(s) ago
- Updated:September 18, 2026 at 02:46 PM
Rooms and interior
- Bedrooms:3
- Total bathrooms:2
- Full bathrooms:2
- Rooms Total:8
- Flooring:Carpet, Laminate, Varies, Vinyl
- Dining Description:Separate Formal Dining Room
- Kitchen Description:Dishwasher, Microwave, Pantry, Refrigerator
- Basement:Yes
- Basement Description:Partial
- Living area:1,646 sq. ft.
Heating and cooling
- Heating:Baseboard, Electric
Structure and exterior
- Year built:1890
- Building area:1,646 sq. ft.
- Lot area:0.21 Acres
- Lot Features:Rectangular, Residential Lot
- Architectural Style:Historic Antique
- Exterior Features:Porch
- Foundation Description:Stone
- Levels:2 Stories
Utilities
- Water:Connected, Public, Water Connected
- Sewer:Connected, Sewer Connected
Finances and disclosures
- Price:$244,900
- Price per sq. ft.:$148.78
- Tax amount:$5,975
Features and amenities
- Appliances:Dishwasher, Microwave, Refrigerator
- Laundry features:Electric Water Heater, Main Level
Parking
- Parking description:Detached, Garage
- Garage:Yes
- Garage spaces:2
New listings near 107 Clark Street
 $250,000Active3 beds 1 baths1,384 sq. ft.
508 Spring Street, Groton, NY 13073
MLS# R1711515Listed by: HOWARD HANNA S TIER INC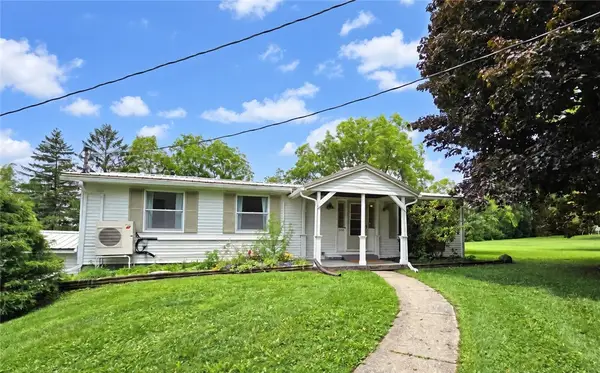 $315,000Active3 beds 2 baths1,472 sq. ft.
1150 Auburn Road, Groton, NY 13073
MLS# R1711435Listed by: RE/MAX PLUS $219,000Active3 beds 2 baths1,152 sq. ft.
317 Clinton Avenue, Groton, NY 13073
MLS# R1709952Listed by: RE/MAX IN MOTION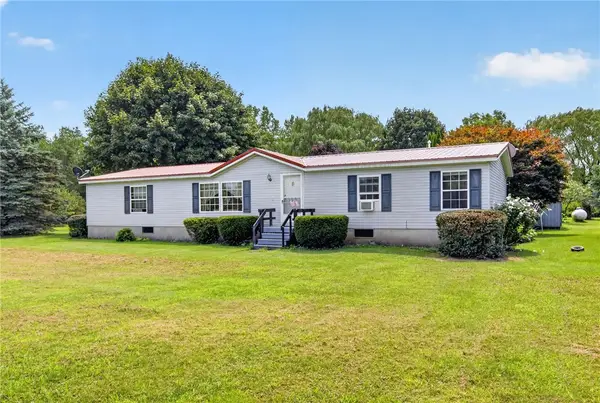 $250,000Active3 beds 2 baths1,848 sq. ft.
1195 Sovocool Hill Road, Groton, NY 13073
MLS# R1706600Listed by: LAND OF LAKES REALTY, INC.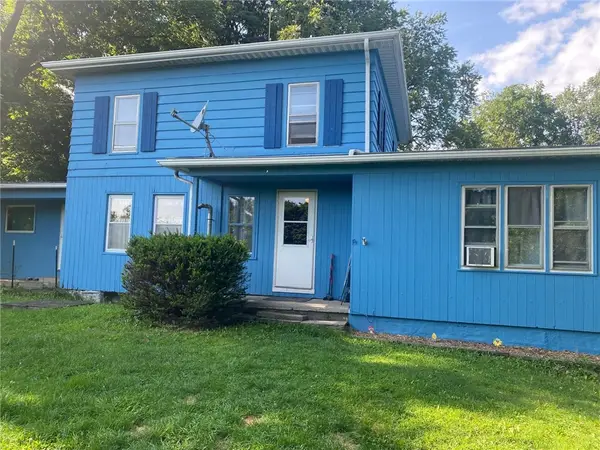 $279,000Active4 beds 3 baths1,920 sq. ft.
642 Peruville Road, Groton, NY 13073
MLS# R1707256Listed by: HOWARD HANNA S TIER INC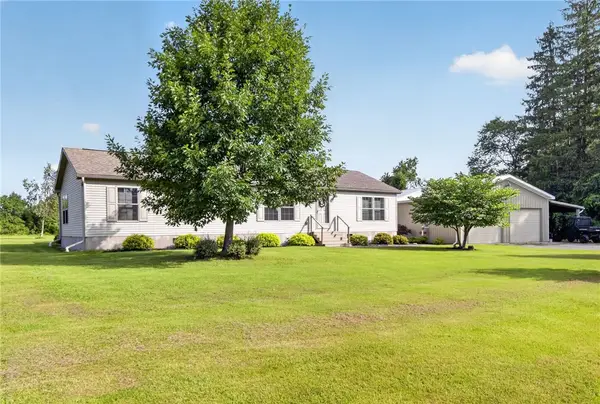 $285,000Active3 beds 2 baths1,620 sq. ft.
270 Old Peruville Road, Groton, NY 13073
MLS# R1705205Listed by: HOWARD HANNA S TIER INC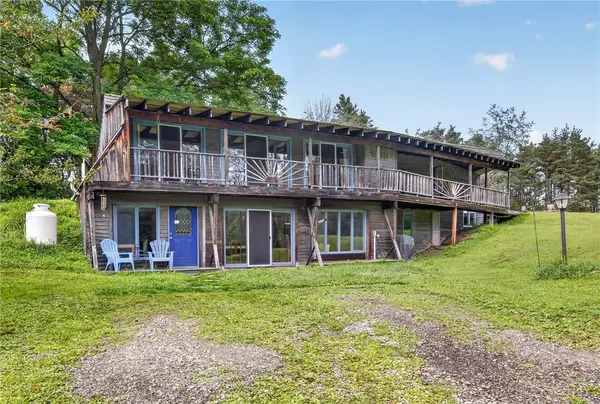 $399,900Active2 beds 3 baths2,375 sq. ft.
194 Bossard Road, Groton, NY 13073
MLS# R1704644Listed by: WARREN REAL ESTATE OF ITHACA INC.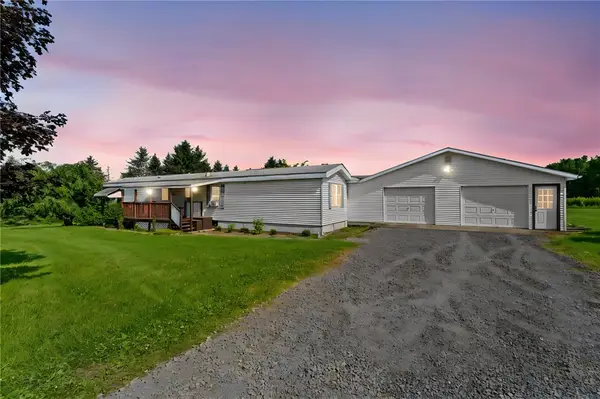 $199,000Active2 beds 1 baths980 sq. ft.
316 Munson Road, Groton, NY 13073
MLS# R1702764Listed by: WARREN REAL ESTATE OF ITHACA INC. (DOWNTOWN)- Open Sat, 10am to 12pm
 $329,000Active4 beds 2 baths1,905 sq. ft.
311 Spring Street, Groton, NY 13073
MLS# S1704012Listed by: BERKSHIRE HATHAWAY HOMESERVICES HERITAGE REALTY


Protect your home and budget from life's surprises with an Assurant Home Warranty, backed by a partner that supports you through every step of homeownership. Explore Plans.
©2026 Century 21 Real Estate LLC. All rights reserved. CENTURY 21®, the CENTURY 21 Logo and C21® are service marks owned by Century 21 Real Estate LLC. Century 21 Real Estate LLC fully supports the principles of the Fair Housing Act and the Equal Opportunity Act. Each office is independently owned and operated. Listing information is deemed reliable but not guaranteed accurate.