
511 W Cortland Street, Groton, NY 13073
Local realty services provided by:CENTURY 21 Turner Brokers
Upcoming open houses
- Sat, Oct 2401:00 pm - 03:00 pm
Listed by: gregory wall
Office: hunt real estate era
MLS#:S1722407
Source:NY_GENRIS
Price summary
- Price:$294,900
- Price per sq. ft.:$186.41
About this home
Welcome! This 4 bedroom, 3 bathroom raised ranch is tucked away on a quiet dead end street right in the village of Groton. The home has been well loved, meticulously maintained and updated over the past 23 years. Outside, there are woods on two sides, beautiful views from the deck, a fruit and vegetable garden and a covered hot tub for year round enjoyment. Inside the home, there are hardwood floors throughout the entire main level, open concept living area and a completely updated kitchen. In addition to the updated kitchen, both full bathrooms have been thoughtfully remodeled and have heated tile floors. The basement level adds additional living space, another bedroom, and a third full bathroom. The entire space features heated flooring that will feel great during the colder months. There is a one car attached garage and one car shed for storage or keeping vehicles out of the snow. One of the biggest features is the reduced electrical cost due to being in the village of Groton. This one won't last long!...
Contact an agent
Home facts
- Year built:1977
- Listing ID #:S1722407
- Added:8 day(s) ago
- Updated:October 23, 2026 at 03:56 PM
Rooms and interior
- Bedrooms:4
- Total bathrooms:3
- Full bathrooms:3
- Rooms Total:11
- Flooring:Hardwood, Tile, Varies
- Kitchen Description:Dishwasher, Kitchen Family Room Combo, Kitchen Island, Microwave, Refrigerator
- Basement:Yes
- Basement Description:Finished, Full
- Living area:1,582 sq. ft.
Heating and cooling
- Heating:Baseboard, Electric
Structure and exterior
- Year built:1977
- Building area:1,582 sq. ft.
- Lot area:0.31 Acres
- Lot Features:Rectangular, Residential Lot, Wooded
- Architectural Style:Raised Ranch
- Construction Materials:Vinyl Siding
- Exterior Features:Deck, Hot Tub Spa
- Foundation Description:Block
- Levels:1 Story
Utilities
- Water:Connected, Public, Water Connected
- Sewer:Connected, Sewer Connected
Finances and disclosures
- Price:$294,900
- Price per sq. ft.:$186.41
- Tax amount:$6,948
Features and amenities
- Appliances:Dishwasher, Microwave, Refrigerator
- Laundry features:Electric Water Heater, In Basement
- Amenities:Deck
Parking
- Parking description:Attached, Garage, Garage Door Opener
- Garage:Yes
- Garage spaces:1
New listings near 511 W Cortland Street
- Open Sat, 10 to 11:30amNew
 $215,000Active3 beds 1 baths1,320 sq. ft.
204 Sykes Street, Groton, NY 13073
MLS# R1723320Listed by: HOWARD HANNA S TIER INC - New
 $169,900Active3 beds 1 baths980 sq. ft.
381 Old Stage Road, Groton, NY 13073
MLS# S1721899Listed by: TOMPKINS CORTLAND REAL ESTATE - New
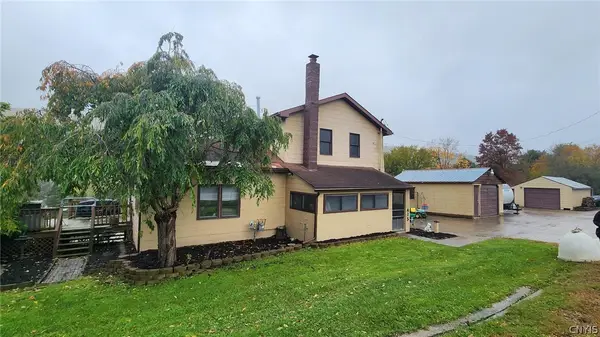 $208,599Active2 beds 1 baths1,686 sq. ft.
415 Locke Road, Groton, NY 13073
MLS# S1721802Listed by: YAMAN REAL ESTATE 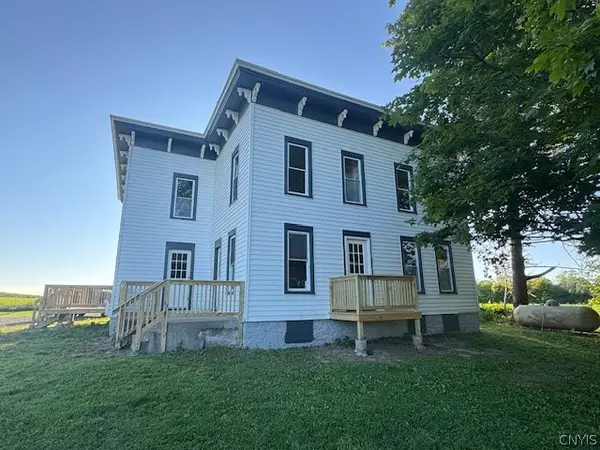 $365,000Active5 beds 3 baths3,000 sq. ft.
328 Salt Road, Groton, NY 13073
MLS# S1720771Listed by: BERKSHIRE HATHAWAY HOMESERVICES HERITAGE REALTY $279,900Active3 beds 2 baths2,154 sq. ft.
14 Ogden Road, Groton, NY 13073
MLS# S1717751Listed by: BERKSHIRE HATHAWAY HOMESERVICES HERITAGE REALTY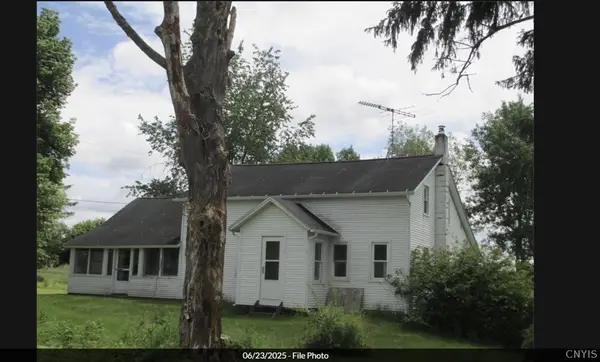 $489,900Active126.27 Acres
161 Stauber Road, Groton, NY 13073
MLS# S1718458Listed by: SVR REALTY LLC $254,900Pending3 beds 1 baths1,384 sq. ft.
508 Spring Street, Groton, NY 13073
MLS# R1717053Listed by: HOWARD HANNA S TIER INC $119,000Active3 beds 2 baths1,088 sq. ft.
11 Eden Drive, Groton, NY 13073
MLS# R1716897Listed by: WARREN REAL ESTATE OF ITHACA INC.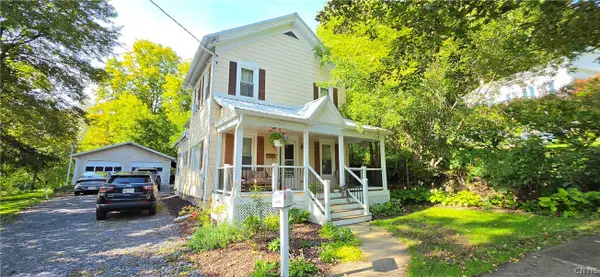 $237,500Active3 beds 2 baths1,646 sq. ft.
107 Clark Street, Groton, NY 13073
MLS# S1715130Listed by: BERKSHIRE HATHAWAY HOMESERVICES HERITAGE REALTY


Protect your home and budget from life's surprises with an Assurant Home Warranty, backed by a partner that supports you through every step of homeownership. Explore Plans.
©2026 Century 21 Real Estate LLC. All rights reserved. CENTURY 21®, the CENTURY 21 Logo and C21® are service marks owned by Century 21 Real Estate LLC. Century 21 Real Estate LLC fully supports the principles of the Fair Housing Act and the Equal Opportunity Act. Each office is independently owned and operated. Listing information is deemed reliable but not guaranteed accurate.