
1 Wesley Place, Guilderland, NY 12186
Local realty services provided by:CENTURY 21 North East
1 Wesley Place,Guilderland, NY 12186
$375,000
- 2 Beds
- 2 Baths
- - sq. ft.
- Townhouse
- Sold
Listed by: dennilu sosa de la fuente
Office: monticello
MLS#:202622812
Source:Global MLS
Sorry, we are unable to map this address
Price summary
- Price:$375,000
- Monthly HOA dues:$193.33
About this home
Bring your vision to 1 Wesley Place and make it your own! Tucked away on a quiet cul-de-sac in the desirable Weatherfield neighborhood, this spacious 2-bedroom, 2-bath end-unit townhome offers privacy and comfort while keeping everyday conveniences within easy reach.
Filled with natural light, the home features hardwood floors, vaulted ceilings, and a cozy gas fireplace. The generously sized primary suite includes a walk-in closet and private bath. Need additional space? The basement offers a finished area perfect for a media room, home gym, or whatever suits your lifestyle best.
The home's finishes and appliances are ready for a refresh, providing an exciting opportunity to add your personal style and bring out its full potential. Best of all, the HOA handles lawn mowing, snow removal, trimming, and fertilizing, giving you more time to enjoy life and less time worrying about exterior maintenance.
Located just one mile from Albany Country Club and minutes from UAlbany and Crossgates Mall, this home puts everything you need close at hand....
Contact an agent
Home facts
- Year built:1997
- Listing ID #:202622812
- Added:45 day(s) ago
- Updated:September 13, 2026 at 06:28 AM
Rooms and interior
- Bedrooms:2
- Total bathrooms:2
- Full bathrooms:2
- Rooms Total:4
- Flooring:Hardwood, Tile
- Kitchen Description:Dishwasher, Microwave
- Basement Description:Full, Interior Entry
Heating and cooling
- Cooling:Central Air
- Heating:Forced Air, Natural Gas
- Central air:Yes
Structure and exterior
- Roof:Shingle
- Year built:1997
- Lot Features:Corner Lot, Landscaped, Level
- Architectural Style:Ranch
- Construction Materials:Wood Siding
- Exterior Features:Patio, Pressure Treated Deck
- Foundation Description:Concrete Perimeter
Schools
- High school:Voorheesville
- Elementary school:Voorheesville
Utilities
- Water:Public
- Sewer:Public Sewer
Finances and disclosures
- Price:$375,000
- Tax amount:$5,837
Features and amenities
- Laundry features:Laundry Closet, Main Level
- Amenities:Blinds, Double Pane Windows, Drapes, Vaulted Ceiling(s), Walk-In Closet(s)
Parking
- Total parking spaces:3
- Parking description:Attached, Driveway, Garage Door Opener, Off Street, Paved
- Garage:Yes
- Garage spaces:2
New listings near 1 Wesley Place
- Open Sun, 12 to 2pmNew
 $345,000Active3 beds 1 baths1,350 sq. ft.
77 Willow Street, Guilderland, NY 12084
MLS# 202626023Listed by: RE MAX CAPITAL - New
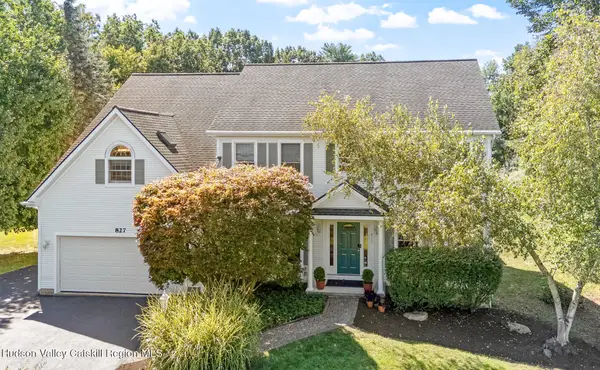 $799,000Active4 beds 4 baths4,335 sq. ft.
827 Creek Court, Guilderland, NY 12084
MLS# 20265325Listed by: GABLER REALTY - New
 $450,000Active3 beds 2 baths1,968 sq. ft.
312 Ridgewood Circle, Guilderland, NY 12203
MLS# 202625913Listed by: HOWARD HANNA CAPITAL INC - New
 $469,000Active2 beds 2 baths1,658 sq. ft.
36 Fathers Way, Guilderland, NY 12159
MLS# 202625834Listed by: BERKSHIRE HATHAWAY HOME SERVICES BLAKE - Open Sun, 12 to 2pmNew
 $799,000Active4 beds 4 baths3,046 sq. ft.
827 Creek Court, Guilderland, NY 12159
MLS# 202625831Listed by: GABLER REALTY LLC - New
 $450,000Active4 beds 3 baths2,321 sq. ft.
10 Kaine Drive, Guilderland, NY 12203
MLS# 202625810Listed by: MIRANDA REAL ESTATE GROUP INC - New
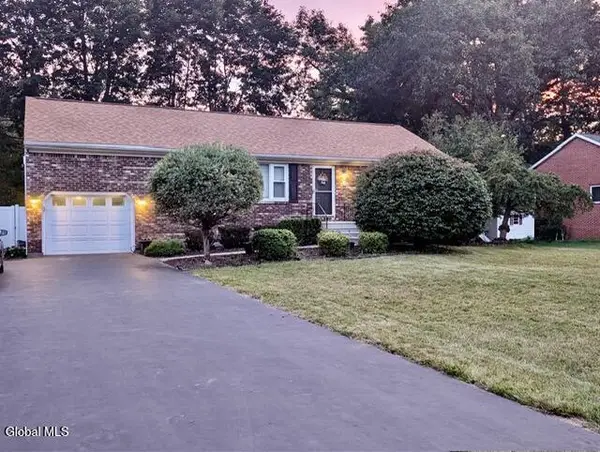 $435,000Active4 beds 2 baths1,702 sq. ft.
2 Janet Lane, Guilderland, NY 12203
MLS# 202625724Listed by: NEWCOMB REALTY GROUP LLC - New
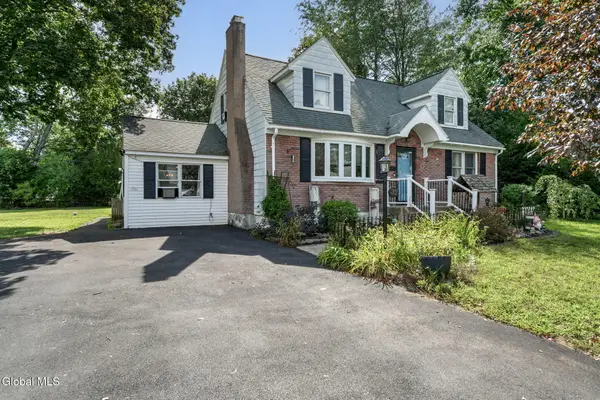 $349,900Active5 beds 2 baths2,028 sq. ft.
32 Hanes Street, Guilderland, NY 12203
MLS# 202625672Listed by: CLANCY REAL ESTATE - New
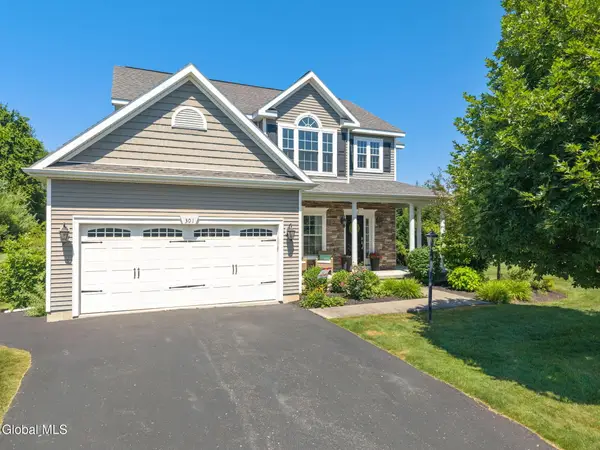 $599,900Active4 beds 3 baths1,988 sq. ft.
301 Millingstone Way, Guilderland, NY 12009
MLS# 202625678Listed by: KELLIE KIELEY REALTY LLC 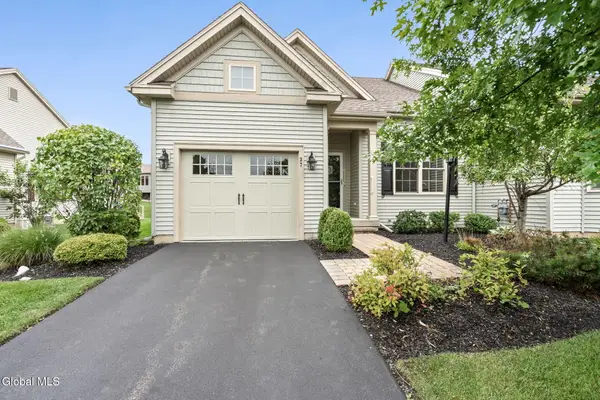 $400,000Pending2 beds 2 baths1,292 sq. ft.
37 Fathers Way, Guilderland, NY 12159
MLS# 202625477Listed by: VENTURE FOX REALTY GROUP LLC


Protect your home and budget from life's surprises with an Assurant Home Warranty, backed by a partner that supports you through every step of homeownership. Explore Plans.
©2026 Century 21 Real Estate LLC. All rights reserved. CENTURY 21®, the CENTURY 21 Logo and C21® are service marks owned by Century 21 Real Estate LLC. Century 21 Real Estate LLC fully supports the principles of the Fair Housing Act and the Equal Opportunity Act. Each office is independently owned and operated. Listing information is deemed reliable but not guaranteed accurate.