
2 Janet Lane, Westmere, NY 12203
Local realty services provided by:CENTURY 21 North East
Listed by: james caputo
Office: newcomb realty group llc.
MLS#:202625724
Source:Global MLS
Price summary
- Price:$399,900
- Price per sq. ft.:$234.96
About this home
Move right into this deceivingly large 4BR/2 Full Bath Split Ranch in the award winning Guilderland school district. This home has been extremely well maintained and boasts numerous upgrades. The recently remodelled kitchen features updated cabinets, stone countertops, newer appliances and dining area. Large family room addition with cathedral ceiling , gas fireplace & sliding glass doors leading to a large deck and the spacious privacy fenced yard. 2 full remodelled baths. Full basement and attached garage. Natural gas heat and central air too. Double wide driveway provides ample off-street parking.. Very convenient location close to highways, Crossgates Mall, Costco and numerous other amenities.
Contact an agent
Home facts
- Year built:1979
- Listing ID #:202625724
- Added:45 day(s) ago
- Updated:October 25, 2026 at 08:16 AM
Rooms and interior
- Bedrooms:4
- Total bathrooms:2
- Full bathrooms:2
- Rooms Total:7
- Flooring:Laminate, Wood
- Dining Description:Eat-in Kitchen
- Bathrooms Description:Ceramic Tile Bath
- Kitchen Description:Dishwasher, Electric Oven, Refrigerator
- Basement Description:Full, Interior Entry
- Living area:1,702 sq. ft.
Heating and cooling
- Cooling:Central Air
- Heating:Forced Air, Natural Gas
- Central air:Yes
Structure and exterior
- Roof:Asphalt
- Year built:1979
- Building area:1,702 sq. ft.
- Lot area:0.33 Acres
- Lot Features:Landscaped, Level
- Architectural Style:Split Ranch
- Construction Materials:Brick, Vinyl Siding
- Exterior Features:Deck, Drive-Paved, Lighting
Schools
- High school:Guilderland
Utilities
- Water:Public
- Sewer:Public Sewer
Finances and disclosures
- Price:$399,900
- Price per sq. ft.:$234.96
- Tax amount:$8,545
Features and amenities
- Laundry features:Common Area, In Basement
- Amenities:Cathedral Ceiling(s), Double Pane Windows, Drive-Paved, Eat-in Kitchen, High Speed Internet
Parking
- Total parking spaces:8
- Parking description:Attached, Driveway, Off Street, Paved
- Garage:Yes
- Garage spaces:1
New listings near 2 Janet Lane
 $494,999Pending4 beds 3 baths2,438 sq. ft.
29 Northgate Drive, Guilderland, NY 12203
MLS# 202627988Listed by: FIELD REALTY $2,399,000Active5 beds 8 baths4,592 sq. ft.
611 Bedford Square, Albany, NY 12203
MLS# 202627949Listed by: OWNER ENTRY.COM $400,000Pending3 beds 2 baths1,607 sq. ft.
27 Velina Drive, Guilderland, NY 12203
MLS# 202627887Listed by: RE MAX CAPITAL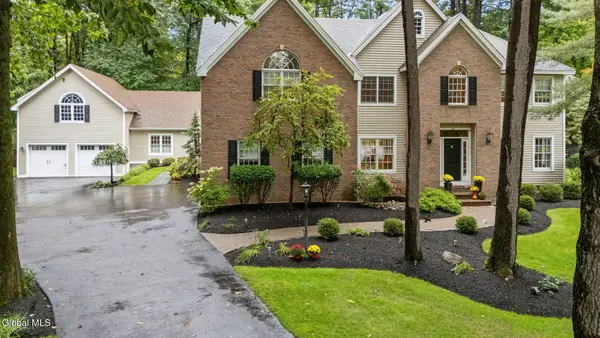 $1,399,000Active5 beds 5 baths4,875 sq. ft.
104 Blockhouse Creek Court, Guilderland, NY 12203
MLS# 202627376Listed by: COLDWELL BANKER PRIME PROPERTIES $304,900Active3 beds 3 baths1,122 sq. ft.
84 Velina Drive, Guilderland, NY 12203
MLS# 202627184Listed by: KW PLATFORM- Open Sun, 11am to 1pm
 $259,900Active2 beds 2 baths1,122 sq. ft.
73 Velina Drive, Guilderland, NY 12203
MLS# 202626761Listed by: FIELD REALTY 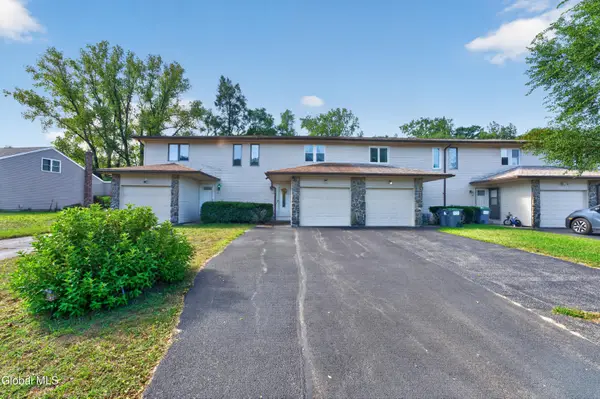 $275,000Pending2 beds 2 baths1,122 sq. ft.
40 Velina Drive, Guilderland, NY 12203
MLS# 202626536Listed by: BERKSHIRE HATHAWAY HOME SERVICES BLAKE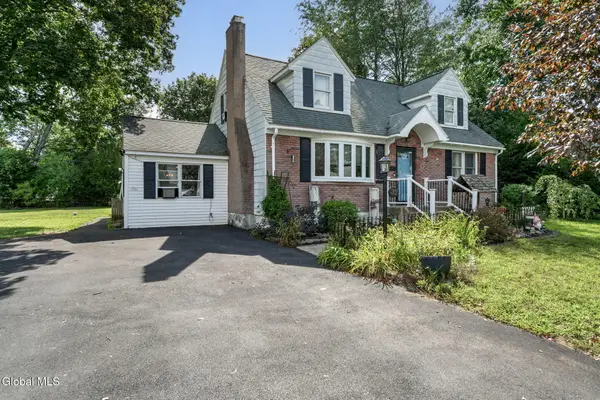 $349,900Pending5 beds 2 baths2,028 sq. ft.
32 Hanes Street, Guilderland, NY 12203
MLS# 202625672Listed by: CLANCY REAL ESTATE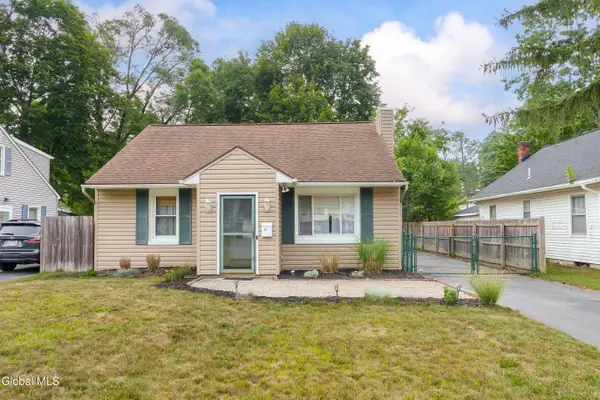 $324,900Pending3 beds 2 baths1,300 sq. ft.
14 Fletcher Road, Guilderland, NY 12203
MLS# 202622961Listed by: RE MAX SOLUTIONS


Protect your home and budget from life's surprises with an Assurant Home Warranty, backed by a partner that supports you through every step of homeownership. Explore Plans.
©2026 Century 21 Real Estate LLC. All rights reserved. CENTURY 21®, the CENTURY 21 Logo and C21® are service marks owned by Century 21 Real Estate LLC. Century 21 Real Estate LLC fully supports the principles of the Fair Housing Act and the Equal Opportunity Act. Each office is independently owned and operated. Listing information is deemed reliable but not guaranteed accurate.