
4 Bossi Lane, Guilderland, NY 12303
Local realty services provided by:CENTURY 21 North East
Listed by: vincent f padula
Office: howard hanna capital inc
MLS#:202629279
Source:Global MLS
Price summary
- Price:$485,000
- Price per sq. ft.:$245.45
About this home
Spacious and well-maintained Cape in Guilderland offering plenty of room to relax, entertain, and enjoy! This home features numerous recent updates, including a newer driveway (2019), siding and most windows (2021), new hot water tank, furnace, and kitchen appliances. The cozy living room boasts hardwood floors and a Regency gas direct-vent stove, while the family room offers a fireplace with gas insert. A convenient first-floor bedroom is located next to a full bath with a step-in shower, ideal for guests or extended family. The partially finished basement features a bar, pool table, and an oversized area perfect for a workshop or craft studio. Enjoy year-round relaxation in the spacious three-season enclosed room featuring a hot tub and wood stove, with access to the fenced backyard. Outdoor amenities include an above-ground pool with custom deck and gazebo, plus a separate fenced dog run. So much to offer both inside and out. Come see all this wonderful home has to offer and make it yours!...
Contact an agent
Home facts
- Year built:1956
- Listing ID #:202629279
- Added:1 day(s) ago
- Updated:October 31, 2026 at 07:50 PM
Rooms and interior
- Bedrooms:3
- Total bathrooms:2
- Full bathrooms:2
- Rooms Total:12
- Flooring:Carpet, Hardwood
- Bathrooms Description:Ceramic Tile Bath
- Kitchen Description:Dishwasher, Range, Refrigerator
- Basement Description:Bilco Doors, Exterior Entry, Finished, Full, Interior Entry, Partial
- Living area:1,976 sq. ft.
Heating and cooling
- Cooling:Central Air
- Heating:Fireplace Insert, Forced Air, Natural Gas
- Central air:Yes
Structure and exterior
- Roof:Asphalt
- Year built:1956
- Building area:1,976 sq. ft.
- Lot area:0.19 Acres
- Lot Features:Level
- Architectural Style:Cape Cod
- Construction Materials:Vinyl Siding
- Exterior Features:Drive-Paved, Enclosed, Patio, Rear Porch
Schools
- High school:Guilderland
Utilities
- Water:Public
- Sewer:Public Sewer
Finances and disclosures
- Price:$485,000
- Price per sq. ft.:$245.45
- Tax amount:$7,171
Features and amenities
- Laundry features:Dryer, In Basement, Washer
- Amenities:Drive-Paved, High Speed Internet
- Pool features:Above Ground
Parking
- Total parking spaces:6
- Parking description:Attached, Driveway, Off Street, Paved
- Garage:Yes
- Garage spaces:1
New listings near 4 Bossi Lane
- New
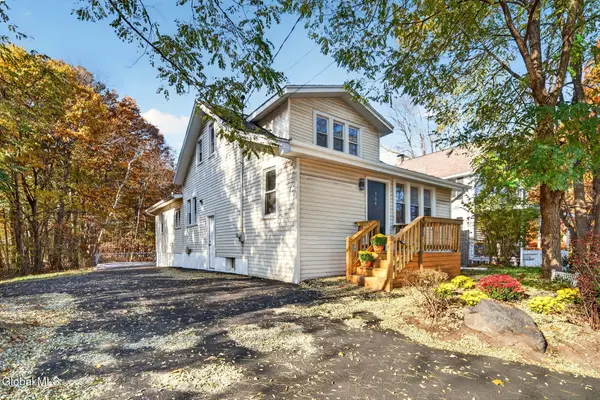 $327,500Active4 beds 2 baths1,642 sq. ft.
169 Schoolhouse Road, Albany, NY 12203
MLS# 202629320Listed by: NEW SCOTLAND REALTY - New
 $379,000Active3 beds 2 baths2,240 sq. ft.
5873 Veeder Road, Guilderland, NY 12159
MLS# 202629259Listed by: HOWARD HANNA CAPITAL INC - New
 $399,000Active5 beds 2 baths1,700 sq. ft.
1 Waverly Place, Guilderland, NY 12203
MLS# 202629189Listed by: COLDWELL BANKER PRIME PROPERTIES - New
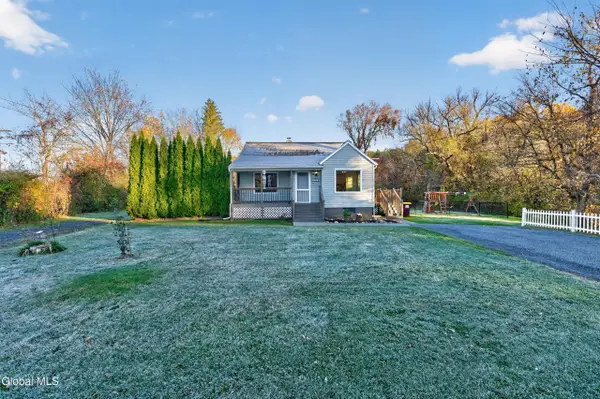 $289,000Active3 beds 1 baths1,176 sq. ft.
4219 Becker Road, Altamont, NY 12009
MLS# 202629064Listed by: VENTURE FOX REALTY GROUP LLC - New
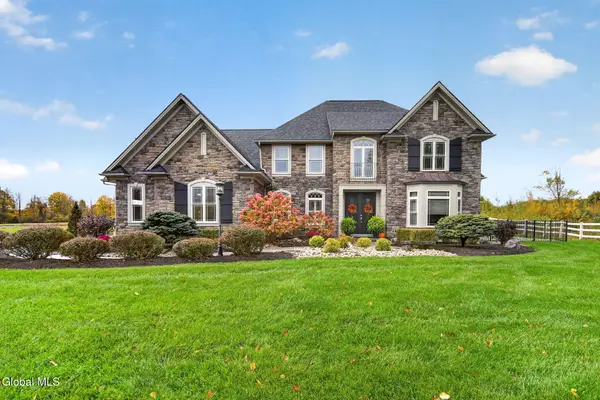 $1,600,000Active5 beds 4 baths4,114 sq. ft.
14 Avalon Way, Altamont, NY 12009
MLS# 202629030Listed by: GUCCIARDO REAL ESTATE GROUP LLC - New
 $299,900Active3 beds 1 baths1,176 sq. ft.
9 Anne Drive, Guilderland, NY 12303
MLS# 202628951Listed by: EXP REALTY  $359,900Pending4 beds 2 baths1,201 sq. ft.
242 Pinewood Drive, Guilderland, NY 12303
MLS# 202628776Listed by: NEXTHOME CAPITAL REGION- New
 $274,900Active3 beds 1 baths1,506 sq. ft.
2892 W Lydius Street, Schenectady, NY 12303
MLS# 202628858Listed by: MIRANDA REAL ESTATE GROUP INC - New
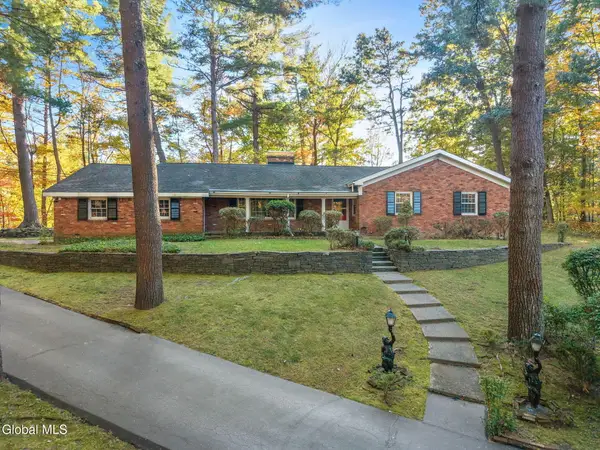 $500,000Active3 beds 2 baths1,938 sq. ft.
6 Pine Ridge Drive, Guilderland, NY 12084
MLS# 202628749Listed by: MIUCCIO REAL ESTATE GROUP


Protect your home and budget from life's surprises with an Assurant Home Warranty, backed by a partner that supports you through every step of homeownership. Explore Plans.
©2026 Century 21 Real Estate LLC. All rights reserved. CENTURY 21®, the CENTURY 21 Logo and C21® are service marks owned by Century 21 Real Estate LLC. Century 21 Real Estate LLC fully supports the principles of the Fair Housing Act and the Equal Opportunity Act. Each office is independently owned and operated. Listing information is deemed reliable but not guaranteed accurate.