
4 Country Road, Guilderland, NY 12203
Local realty services provided by:CENTURY 21 North East
Listed by: jeffrey o'brien
Office: howard hanna capital inc
MLS#:202627821
Source:Global MLS
Price summary
- Price:$369,000
- Price per sq. ft.:$256.61
About this home
Don't miss out on this well maintained home in a highly sought after location and an excellent school district. There's plenty of space in this move in ready 4 bedroom home that includes 2 full baths and tons of storage space. The hardwood floors are in incredible shape and the kitchen has been nicely updated. The living room offers a cozy fireplace and there are lots of built ins which add to it's character. Situated in a desirable neighborhood near Stuyvesant Plaza and close to all major highways. Additional upgrades include a newer heating & cooling system, replacement windows, a new walk in shower on rhe first floor plus a Generac generator.
Contact an agent
Home facts
- Year built:1954
- Listing ID #:202627821
- Added:16 day(s) ago
- Updated:October 25, 2026 at 08:16 AM
Rooms and interior
- Bedrooms:4
- Total bathrooms:2
- Full bathrooms:2
- Rooms Total:7
- Flooring:Carpet, Hardwood, Linoleum
- Bathrooms Description:Ceramic Tile Bath
- Kitchen Description:Dishwasher, Disposal, Electric Oven, Ice Maker, Microwave, Refrigerator
- Basement Description:Finished, Heated, Interior Entry, Partial
- Living area:1,438 sq. ft.
Heating and cooling
- Cooling:Central Air, Wall Unit(s)
- Heating:Ductless, Electric, Forced Air, Natural Gas
- Central air:Yes
Structure and exterior
- Roof:Asphalt
- Year built:1954
- Building area:1,438 sq. ft.
- Lot area:0.38 Acres
- Lot Features:Cleared, Landscaped, Level, Road Frontage, Sloped
- Architectural Style:Ranch
- Construction Materials:Vinyl Siding
- Exterior Features:Front Porch
- Foundation Description:Block
Schools
- High school:Guilderland
- Elementary school:Westmere
Utilities
- Water:Public
- Sewer:Public Sewer
Finances and disclosures
- Price:$369,000
- Price per sq. ft.:$256.61
- Tax amount:$7,284
Features and amenities
- Laundry features:In Basement, Washer/Dryer
- Amenities:Built-in Features, Double Pane Windows, Drapes, High Speed Internet, Solid Surface Counters
Parking
- Total parking spaces:5
- Parking description:Attached, Driveway, Paved
- Garage:Yes
- Garage spaces:1
New listings near 4 Country Road
- New
 $359,900Active4 beds 2 baths1,201 sq. ft.
242 Pinewood Drive, Guilderland, NY 12303
MLS# 202628776Listed by: NEXTHOME CAPITAL REGION - New
 $274,900Active3 beds 1 baths1,506 sq. ft.
2892 W Lydius Street, Schenectady, NY 12303
MLS# 202628858Listed by: MIRANDA REAL ESTATE GROUP INC - Open Sun, 11am to 12:30pmNew
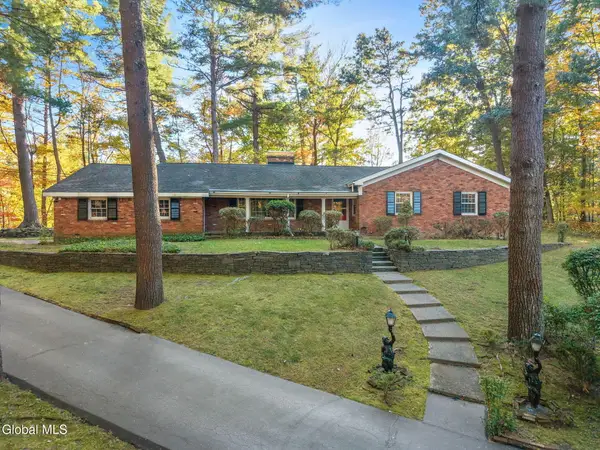 $500,000Active3 beds 2 baths1,938 sq. ft.
6 Pine Ridge Drive, Guilderland, NY 12084
MLS# 202628749Listed by: MIUCCIO REAL ESTATE GROUP - Open Sun, 11am to 1pmNew
 $539,900Active4 beds 3 baths2,372 sq. ft.
365 W Highland Drive, Guilderland, NY 12303
MLS# 202628732Listed by: COLDWELL BANKER PRIME PROPERTIES - Open Sun, 1 to 3pmNew
 $250,000Active2 beds 1 baths1,248 sq. ft.
3075 Sunset Lane, Guilderland, NY 12303
MLS# 202628686Listed by: MIRANDA REAL ESTATE GROUP INC - New
 $419,000Active3 beds 2 baths1,864 sq. ft.
403 Ridgehill Road, Guilderland, NY 12303
MLS# 202628640Listed by: KW PLATFORM - Open Sun, 12 to 2pmNew
 $490,000Active4 beds 3 baths1,926 sq. ft.
8 Bonnie Drive, Guilderland, NY 12084
MLS# 202628631Listed by: KW PLATFORM - New
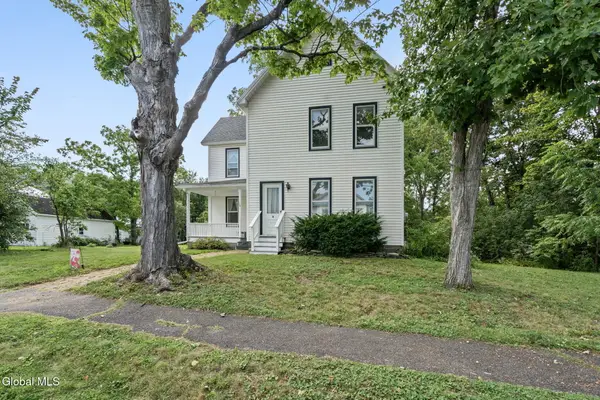 $325,000Active4 beds 2 baths1,608 sq. ft.
128 Grand Street, Altamont, NY 12009
MLS# 202628472Listed by: 518 REALTY.COM INC - Open Sun, 1 to 3pmNew
 $335,000Active2 beds 1 baths1,016 sq. ft.
4009 Georgetown Square, Guilderland, NY 12303
MLS# 202628459Listed by: COLDWELL BANKER PRIME PROPERTIES - New
 $460,000Active4 beds 3 baths2,376 sq. ft.
89 Willow Street, Guilderland, NY 12084
MLS# 202628396Listed by: COLDWELL BANKER PRIME PROPERTIES


Protect your home and budget from life's surprises with an Assurant Home Warranty, backed by a partner that supports you through every step of homeownership. Explore Plans.
©2026 Century 21 Real Estate LLC. All rights reserved. CENTURY 21®, the CENTURY 21 Logo and C21® are service marks owned by Century 21 Real Estate LLC. Century 21 Real Estate LLC fully supports the principles of the Fair Housing Act and the Equal Opportunity Act. Each office is independently owned and operated. Listing information is deemed reliable but not guaranteed accurate.