
4204 Bostonian Drive, Guilderland, NY 12084
Local realty services provided by:CENTURY 21 New West Properties
4204 Bostonian Drive,Guilderland, NY 12084
$599,000
- 4 Beds
- 3 Baths
- 2,204 sq. ft.
- Single family
- Pending
Listed by: christina center
Office: gabler realty
MLS#:20265021
Source:NY_MLSUC
Price summary
- Price:$599,000
- Price per sq. ft.:$271.78
About this home
Welcome to this beautifully maintained 4-bedroom, 2.5-bath home with approx. 2,500 square feet of versatile living space, where the backyard is truly the star of the show! Designed for entertaining and everyday enjoyment, the private backyard features a stunning in-ground pool with a cascading 3-tier stone waterfall, stamped concrete surround, mature landscaping, spacious Trex-deck, grilling pergola and a fire pit area - creating your own private outdoor retreat. Inside, the flexible floor plan accommodates a variety of lifestyles. A spectacular Adirondack-style addition showcases soaring wood cathedral ceilings, walls of windows for plentiful natural light, and a Jøtul gas stove. Ideal as a great room, family room, home office, or den, this inviting space is complemented by an additional front living area. The recently updated kitchen features beautiful granite countertops, cherry cabinetry, a tile backsplash, refrigerator w/cabinet-matching door panels for a seamless built-in look, and a seating area. Vaulted ceilings enhance the living and dining rooms, while porcelain tile flooring is complemented by cherry and oak hardwoods throughout the first floor.
Providing the convenience of one-level living, the spacious first-floor primary suite features cathedral ceilings, cherry hardwood flooring, walk-in closet, double vanity, and a private bath. Three additional second-floor bedrooms with oak hardwood flooring, and a second full bath, complete the upper level.
A first-floor laundry room adds everyday convenience, while the spacious basement provides exceptional flexibility including a finished area for a rec room, home gym or additional living space, along with a workshop and storage room. Additional highlights include a heated 2-car garage, inground sprinkler system and 2 separate central air systems. Conveniently located minutes from shopping, restaurants, parks and everyday amenities, Within the outstanding Guilderland school district....
Contact an agent
Home facts
- Year built:1994
- Listing ID #:20265021
- Added:54 day(s) ago
- Updated:October 25, 2026 at 08:16 AM
Rooms and interior
- Bedrooms:4
- Total bathrooms:3
- Full bathrooms:2
- Half bathrooms:1
- Rooms Total:15
- Flooring:Ceramic Tile, HardWood
- Basement:Yes
- Basement Description:FInished, Full
- Living area:2,204 sq. ft.
Heating and cooling
- Cooling:Ceiling Fan(S), Central Air, Ductless
- Heating:Ductless, FORCED AIR, Natural gas
- Central air:Yes
Structure and exterior
- Year built:1994
- Building area:2,204 sq. ft.
- Lot area:0.49 Acres
- Architectural Style:Colonial
- Construction Materials:Vinyl siding
- Exterior Features:Lighting, Patio, Porch
Utilities
- Sewer:Public Sewer
Finances and disclosures
- Price:$599,000
- Price per sq. ft.:$271.78
- Tax amount:$9,690
Features and amenities
- Amenities:Cathedral Ceiling(s), High Speed Internet, Vaulted Ceiling(s), Walk-In Closet(s)
Parking
- Parking description:Driveway, Garage Door Opener, Paved
- Garage:Yes
- Garage spaces:2
New listings near 4204 Bostonian Drive
- New
 $359,900Active4 beds 2 baths1,201 sq. ft.
242 Pinewood Drive, Guilderland, NY 12303
MLS# 202628776Listed by: NEXTHOME CAPITAL REGION - New
 $274,900Active3 beds 1 baths1,506 sq. ft.
2892 W Lydius Street, Schenectady, NY 12303
MLS# 202628858Listed by: MIRANDA REAL ESTATE GROUP INC - Open Sun, 11am to 12:30pmNew
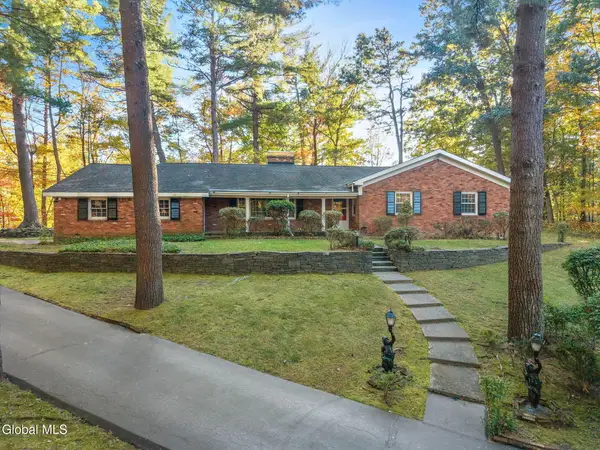 $500,000Active3 beds 2 baths1,938 sq. ft.
6 Pine Ridge Drive, Guilderland, NY 12084
MLS# 202628749Listed by: MIUCCIO REAL ESTATE GROUP - Open Sun, 11am to 1pmNew
 $539,900Active4 beds 3 baths2,372 sq. ft.
365 W Highland Drive, Guilderland, NY 12303
MLS# 202628732Listed by: COLDWELL BANKER PRIME PROPERTIES - Open Sun, 1 to 3pmNew
 $250,000Active2 beds 1 baths1,248 sq. ft.
3075 Sunset Lane, Guilderland, NY 12303
MLS# 202628686Listed by: MIRANDA REAL ESTATE GROUP INC - New
 $419,000Active3 beds 2 baths1,864 sq. ft.
403 Ridgehill Road, Guilderland, NY 12303
MLS# 202628640Listed by: KW PLATFORM - Open Sun, 12 to 2pmNew
 $490,000Active4 beds 3 baths1,926 sq. ft.
8 Bonnie Drive, Guilderland, NY 12084
MLS# 202628631Listed by: KW PLATFORM - New
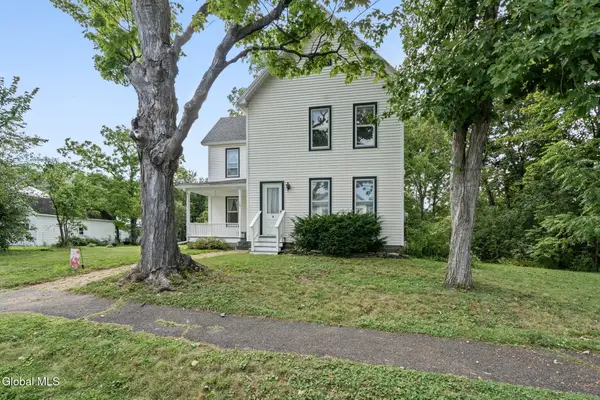 $325,000Active4 beds 2 baths1,608 sq. ft.
128 Grand Street, Altamont, NY 12009
MLS# 202628472Listed by: 518 REALTY.COM INC - Open Sun, 1 to 3pmNew
 $335,000Active2 beds 1 baths1,016 sq. ft.
4009 Georgetown Square, Guilderland, NY 12303
MLS# 202628459Listed by: COLDWELL BANKER PRIME PROPERTIES - New
 $460,000Active4 beds 3 baths2,376 sq. ft.
89 Willow Street, Guilderland, NY 12084
MLS# 202628396Listed by: COLDWELL BANKER PRIME PROPERTIES


Protect your home and budget from life's surprises with an Assurant Home Warranty, backed by a partner that supports you through every step of homeownership. Explore Plans.
©2026 Century 21 Real Estate LLC. All rights reserved. CENTURY 21®, the CENTURY 21 Logo and C21® are service marks owned by Century 21 Real Estate LLC. Century 21 Real Estate LLC fully supports the principles of the Fair Housing Act and the Equal Opportunity Act. Each office is independently owned and operated. Listing information is deemed reliable but not guaranteed accurate.