
632 Phillip Odell Road, Guilford, NY 13809
Local realty services provided by:CENTURY 21 Bridgeway Realty
632 Phillip Odell Road,Guilford, NY 13809
$139,500
- 3 Beds
- 2 Baths
- 1,120 sq. ft.
- Mobile / Manufactured
- Active
Listed by: kathleen f. jalowiec-stanton
Office: howard hanna
MLS#:R1713188
Source:NY_GENRIS
Price summary
- Price:$139,500
- Price per sq. ft.:$124.55
About this home
Priced to SELL! Are you READY for this bright three bedroom home suituated on two and a half acres with views of the hills, pond, stream, yard and more. Perfect for the country life style ready for you and your pets with a a small fenced area ready for you to make this your home. This doublewide has many new updates including new floors, new walls new metal roof, furnace cleaning and much more. Wood or pellet stove hearth with fire walls and chimney all set so you can enjoy the cozyness of a warm home in the New York winters. Simple, clean, move-in ready life waiting for you. Three bedrooms with two full baths , laudry area at the side entry. A few details are still in the process but will be well ready for you when its time. With the bedrooms situated on each end of the home and open living space this open concept offers plenty of open living space with privacy also. New Metal roof on home and overside shed. Possibilities of the oversized shed converted to a multi car garage with a change of a door. This 2.5 acre plot has enough pasture before or beyond the stream for large animals. Country life is GOOD!...
Contact an agent
Home facts
- Year built:2000
- Listing ID #:R1713188
- Added:2 day(s) ago
- Updated:September 12, 2026 at 03:08 PM
Rooms and interior
- Bedrooms:3
- Total bathrooms:2
- Full bathrooms:2
- Rooms Total:8
- Flooring:Carpet, Laminate, Varies
- Kitchen Description:Kitchen Island
- Basement:Yes
- Living area:1,120 sq. ft.
Heating and cooling
- Heating:Forced Air, Gas
Structure and exterior
- Year built:2000
- Building area:1,120 sq. ft.
- Lot area:2.5 Acres
- Lot Features:Rectangular
- Architectural Style:Mobile Home
- Construction Materials:Vinyl Siding
- Exterior Features:Deck
- Foundation Description:Pillar Post Pier
- Levels:1 Story
Schools
- High school:Gilbertsville-Mount Upton Junior-Senior High
- Middle school:Other - See Remarks
- Elementary school:Gilbertsville-Mount Upton Elementary
Utilities
- Water:Well
- Sewer:Septic Tank
Finances and disclosures
- Price:$139,500
- Price per sq. ft.:$124.55
- Tax amount:$2,631
Features and amenities
- Appliances:Gas Range
- Laundry features:Electric Water Heater, Main Level
- Amenities:Deck
Parking
- Parking description:No Garage
New listings near 632 Phillip Odell Road
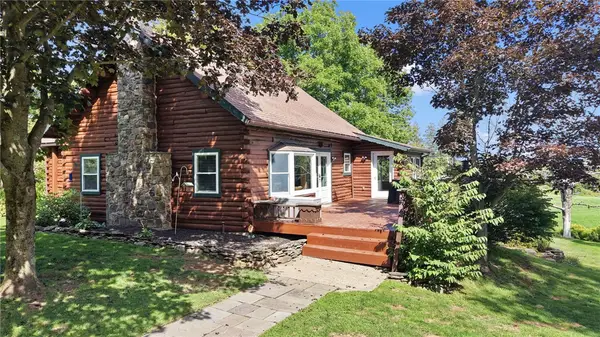 $299,900Pending3 beds 2 baths1,951 sq. ft.
772 County Road 37, Mount Upton, NY 13809
MLS# R1711162Listed by: HOWARD HANNA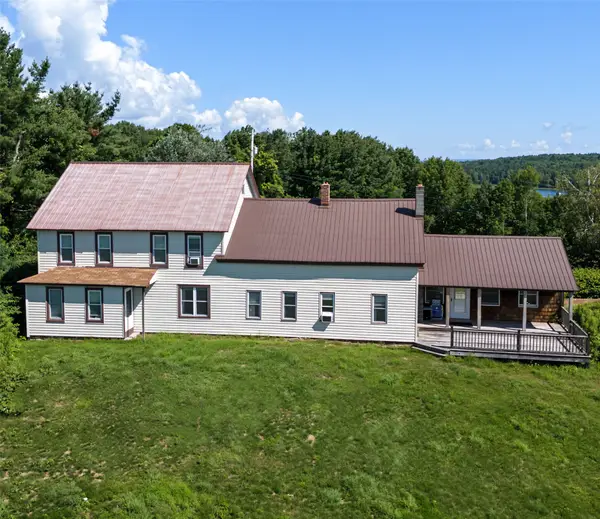 $399,999Active4 beds 2 baths4,203 sq. ft.
283 N Pond Road, Guilford, NY 13780
MLS# 337778Listed by: COLDWELL BANKER TIMBERLAND PROPERTIES $219,000Active2 beds 2 baths2,080 sq. ft.
146 Blower Road, Guilford, NY 13780
MLS# 337453Listed by: COLDWELL BANKER TIMBERLAND PROPERTIES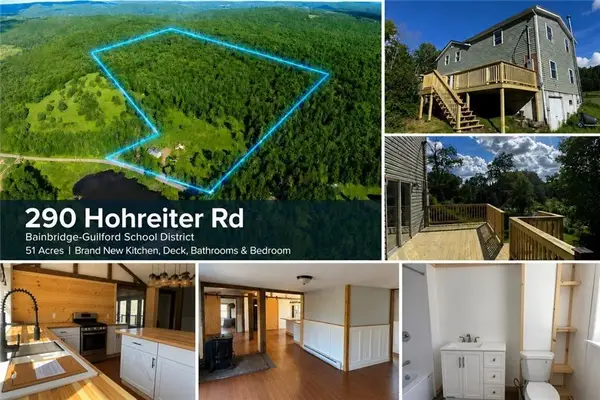 $399,000Active4 beds 2 baths2,046 sq. ft.
290 Hohreiter Road, Bainbridge, NY 13733
MLS# 337457Listed by: COLDWELL BANKER TIMBERLAND PROPERTIES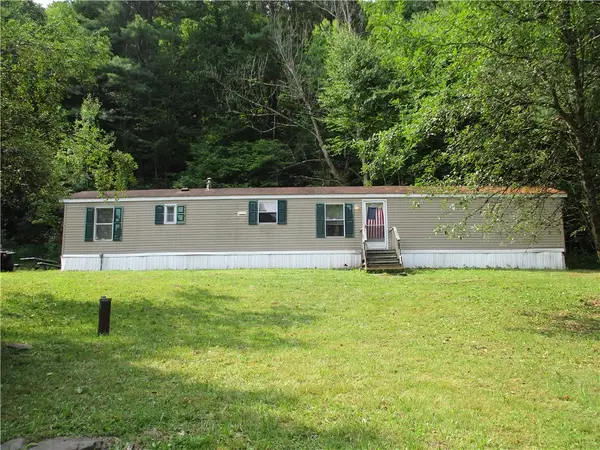 $145,000Active3 beds 2 baths980 sq. ft.
318 Shumway Hill Road, Guilford, NY 13780
MLS# R1706172Listed by: KELLER WILLIAMS UPSTATE NY PROPERTIES $210,000Pending2 beds 2 baths1,728 sq. ft.
2619 County Road 35, Bainbridge, NY 13733
MLS# R1705590Listed by: EXIT REALTY HOMEWARD BOUND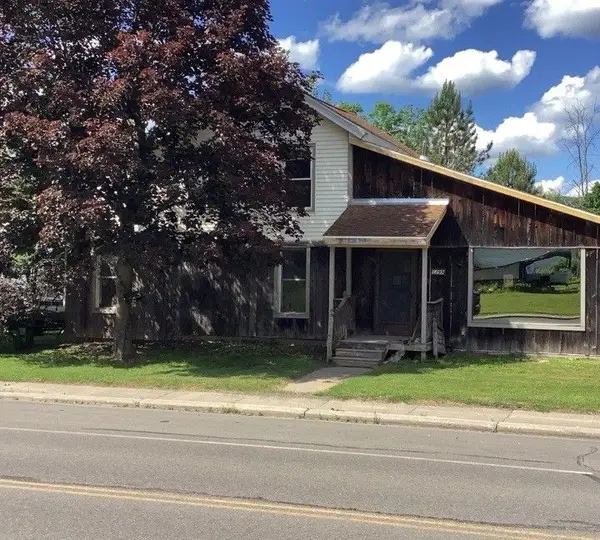 $79,000Active3 beds 2 baths1,800 sq. ft.
1299 County Road 35, Guilford, NY 13780
MLS# R1705453Listed by: AMERICAN EAGLE REALTY 2016, LLC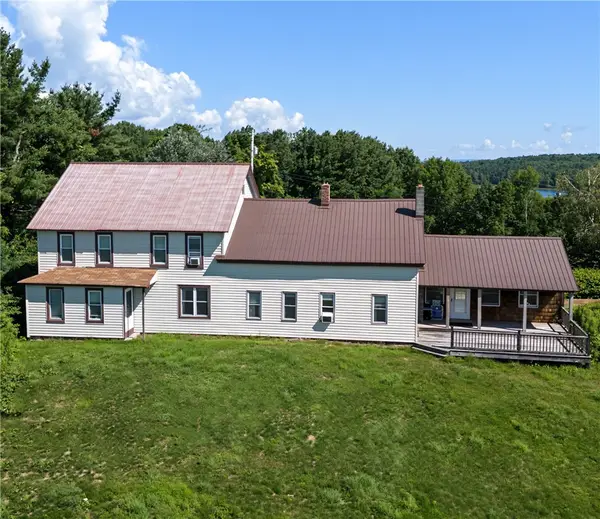 $374,900Active4 beds 2 baths3,326 sq. ft.
283 N Pond Road, Guilford, NY 13780
MLS# R1697991Listed by: COLDWELL BANKER TIMBERLAND PROPERTIES $164,900Active4 beds 2 baths2,400 sq. ft.
1661 County Road 38, Guilford, NY 13780
MLS# R1699163Listed by: KELLER WILLIAMS UPSTATE NY PROPERTIES


Protect your home and budget from life's surprises with an Assurant Home Warranty, backed by a partner that supports you through every step of homeownership. Explore Plans.
©2026 Century 21 Real Estate LLC. All rights reserved. CENTURY 21®, the CENTURY 21 Logo and C21® are service marks owned by Century 21 Real Estate LLC. Century 21 Real Estate LLC fully supports the principles of the Fair Housing Act and the Equal Opportunity Act. Each office is independently owned and operated. Listing information is deemed reliable but not guaranteed accurate.