
1275 County Road 35, Guilford, NY 13780
Local realty services provided by:CENTURY 21 Bridgeway Realty
1275 County Road 35,Guilford, NY 13780
$180,000
- 6 Beds
- 2 Baths
- 3,134 sq. ft.
- Single family
- Active
Listed by: karen e. cammarata, abr, rsps gri
Office: howard hanna
MLS#:R1723959
Source:NY_GENRIS
Price summary
- Price:$180,000
- Price per sq. ft.:$57.43
About this home
Guilford Grand Victorian! 3100+ square foot home. Step back in time while enjoying today’s modern comforts in this beautifully restored 4–5 bedroom, 2-bath home, featuring a charming wraparound porch and exquisite gingerbread trim. Lovingly brought back to its original grandeur, this home is filled with timeless character and stunning architectural details, including hardwood floors, beautiful woodwork, crown molding, tin ceilings, French doors, stained glass windows, and a gas fireplace.
The spacious first floor offers a grand living room with a woodstove, an inviting foyer with a gas fireplace, formal dining room, family room, full bath, and a large kitchen with island, separate breakfast nook, and convenient laundry room. Upstairs, you’ll find four bedrooms and a full bath. The finished third-floor bonus space is truly special, ready for you to finish into the perfect retreat, guest space, or creative hideaway!
Numerous updates blend seamlessly with the home’s historic charm, including a 1-year-old roof with transferrable warranty, updated electrical, added insulation and sheetrock throughout, replacement windows and doors, updated bathrooms, new lighting fixtures, and so much more.
Enjoy the added bonus of being within walking distance of Guilford Lake, offering a beach and boat slip access. From the welcoming wraparound porch to the enchanting third-floor retreat, this one-of-a-kind Victorian is a rare find that must be seen to be fully appreciated!
Historic charm, modern comfort, and timeless beauty all in one!...
Contact an agent
Home facts
- Year built:1890
- Listing ID #:R1723959
- Added:1 day(s) ago
- Updated:October 23, 2026 at 03:18 PM
Rooms and interior
- Bedrooms:6
- Total bathrooms:2
- Full bathrooms:2
- Rooms Total:14
- Flooring:Carpet, Ceramic Tile, Hardwood, Varies, Vinyl
- Dining Description:Separate Formal Dining Room
- Kitchen Description:Country Kitchen, Dishwasher, Kitchen Island, Refrigerator
- Basement:Yes
- Basement Description:Full
- Living area:3,134 sq. ft.
Heating and cooling
- Heating:Baseboard, Electric, Forced Air, Propane
Structure and exterior
- Year built:1890
- Building area:3,134 sq. ft.
- Lot area:0.09 Acres
- Lot Features:Rectangular
- Architectural Style:Victorian
- Construction Materials:Vinyl Siding
- Foundation Description:Stone
- Levels:2 Stories
Utilities
- Water:Connected, Public, Water Connected
- Sewer:Septic Tank
Finances and disclosures
- Price:$180,000
- Price per sq. ft.:$57.43
- Tax amount:$3,656
Features and amenities
- Appliances:Dishwasher, Refrigerator
- Laundry features:Electric Water Heater
- Amenities:int_feat_Attic
Parking
- Parking description:Driveway, No Garage
New listings near 1275 County Road 35
- New
 $550,000Active2 beds 2 baths2,874 sq. ft.
251 Goodwin Lane, Guilford, NY 13780
MLS# R1722378Listed by: KELLER WILLIAMS UPSTATE NY PROPERTIES  $189,000Active2 beds 2 baths1,040 sq. ft.
146 Blower Road, Guilford, NY 13780
MLS# R1717709Listed by: COLDWELL BANKER TIMBERLAND PROPERTIES $195,000Pending2 beds 2 baths1,080 sq. ft.
210 Cross Road, Guilford, NY 13780
MLS# R1717344Listed by: KELLER WILLIAMS UPSTATE NY PROPERTIES $374,900Active4 beds 2 baths3,476 sq. ft.
283 N Pond Road, Guilford, NY 13780
MLS# R1716753Listed by: COLDWELL BANKER TIMBERLAND PROPERTIES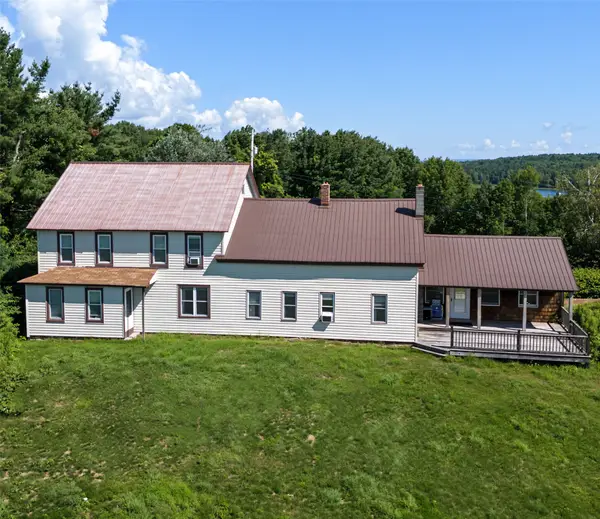 $399,999Active4 beds 2 baths4,203 sq. ft.
283 N Pond Road, Guilford, NY 13780
MLS# 337778Listed by: COLDWELL BANKER TIMBERLAND PROPERTIES $219,000Pending2 beds 2 baths2,080 sq. ft.
146 Blower Road, Guilford, NY 13780
MLS# 337453Listed by: COLDWELL BANKER TIMBERLAND PROPERTIES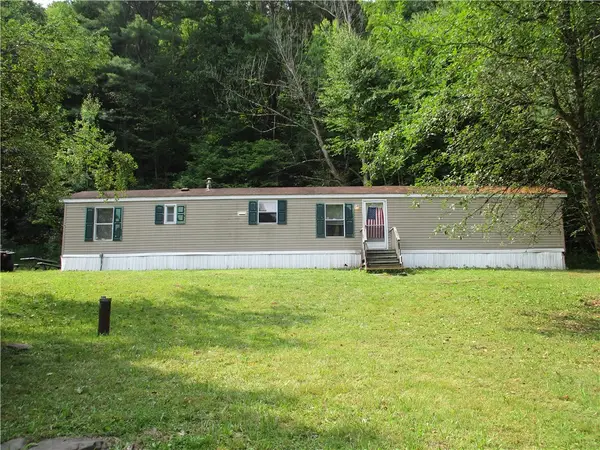 $145,000Active3 beds 2 baths980 sq. ft.
318 Shumway Hill Road, Guilford, NY 13780
MLS# R1706172Listed by: KELLER WILLIAMS UPSTATE NY PROPERTIES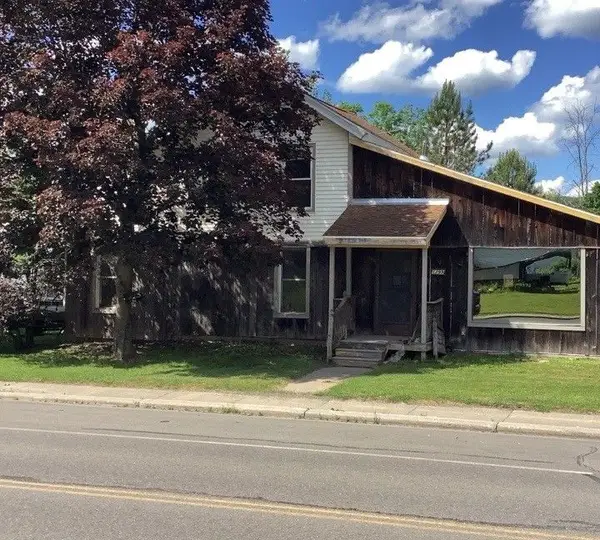 $79,000Active3 beds 2 baths1,800 sq. ft.
1299 County Road 35, Guilford, NY 13780
MLS# R1705453Listed by: AMERICAN EAGLE REALTY 2016, LLC $150,000Active4 beds 2 baths2,400 sq. ft.
1661 County Road 38, Guilford, NY 13780
MLS# R1699163Listed by: KELLER WILLIAMS UPSTATE NY PROPERTIES


Protect your home and budget from life's surprises with an Assurant Home Warranty, backed by a partner that supports you through every step of homeownership. Explore Plans.
©2026 Century 21 Real Estate LLC. All rights reserved. CENTURY 21®, the CENTURY 21 Logo and C21® are service marks owned by Century 21 Real Estate LLC. Century 21 Real Estate LLC fully supports the principles of the Fair Housing Act and the Equal Opportunity Act. Each office is independently owned and operated. Listing information is deemed reliable but not guaranteed accurate.