
146 Blower Road, Guilford, NY 13780
Local realty services provided by:CENTURY 21 North East
Listed by: cody rose
Office: coldwell banker timberland properties
MLS#:337453
Source:NY_GBAR
Price summary
- Price:$219,000
- Price per sq. ft.:$105.29
About this home
Scenic Chenango County two bed overlooking 22 acres of mixed fields and timber, as well as extensive waterfront offering scenic views of the wildlife and everything nature has to offer. Apple trees and groomed pathways through the meadow invite you to explore. With an additional bedroom area, half bath, and bar with a walk out entry way in the basement, this well kept home also offers added interior square footage, coupled with a large back deck to relax and take in the seasons. Being offered with numerous updates including a metal roof, newer appliances, and a large primary floor bathroom to accompany a spacious living area with exposed brick, this property has what you've been seeking and more. A new survey has also been completed and is available for review. Call today for your private showing.
Contact an agent
Home facts
- Year built:1976
- Listing ID #:337453
- Added:66 day(s) ago
- Updated:October 24, 2026 at 08:34 AM
Rooms and interior
- Bedrooms:2
- Total bathrooms:2
- Full bathrooms:1
- Half bathrooms:1
- Flooring:Laminate, Tile
- Kitchen Description:Free Standing Range, Microwave, Refrigerator
- Living area:2,080 sq. ft.
Heating and cooling
- Heating:Baseboard, Propane
Structure and exterior
- Year built:1976
- Building area:2,080 sq. ft.
- Lot Features:Pond On Lot, Wooded
- Architectural Style:Ranch
- Construction Materials:Metal Siding, Vinyl Siding, Wood Siding
- Exterior Features:Deck, Landscaping, Open, Shed
- Foundation Description:Basement
- Levels:1 Story
Schools
- Elementary school:Gilbertsville-Mt. Upton
Utilities
- Water:Well
- Sewer:Septic Tank
Finances and disclosures
- Price:$219,000
- Price per sq. ft.:$105.29
- Tax amount:$2,677
Features and amenities
- Appliances:Electric Water Heater, Free Standing Range, Microwave, Refrigerator
New listings near 146 Blower Road
- New
 $180,000Active6 beds 2 baths3,134 sq. ft.
1275 County Road 35, Guilford, NY 13780
MLS# R1723959Listed by: HOWARD HANNA - New
 $550,000Active2 beds 2 baths2,874 sq. ft.
251 Goodwin Lane, Guilford, NY 13780
MLS# R1722378Listed by: KELLER WILLIAMS UPSTATE NY PROPERTIES  $189,000Active2 beds 2 baths1,040 sq. ft.
146 Blower Road, Guilford, NY 13780
MLS# R1717709Listed by: COLDWELL BANKER TIMBERLAND PROPERTIES $195,000Pending2 beds 2 baths1,080 sq. ft.
210 Cross Road, Guilford, NY 13780
MLS# R1717344Listed by: KELLER WILLIAMS UPSTATE NY PROPERTIES $374,900Active4 beds 2 baths3,476 sq. ft.
283 N Pond Road, Guilford, NY 13780
MLS# R1716753Listed by: COLDWELL BANKER TIMBERLAND PROPERTIES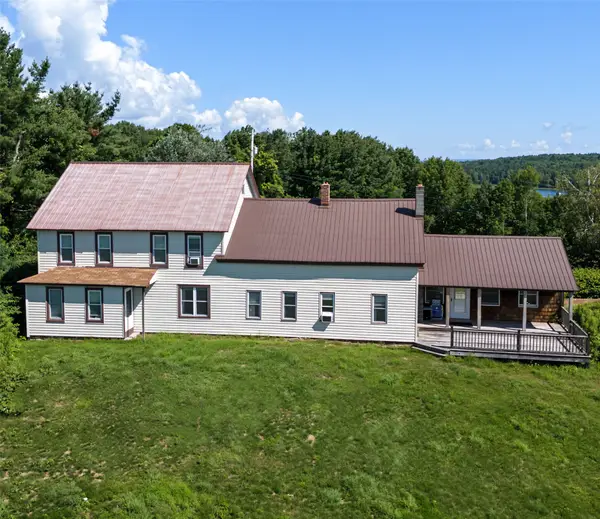 $399,999Active4 beds 2 baths4,203 sq. ft.
283 N Pond Road, Guilford, NY 13780
MLS# 337778Listed by: COLDWELL BANKER TIMBERLAND PROPERTIES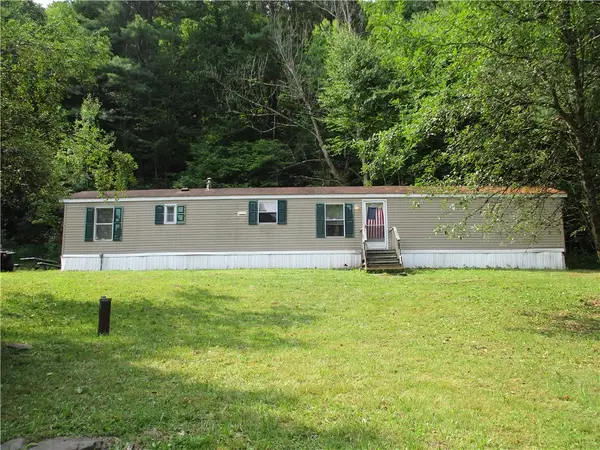 $145,000Active3 beds 2 baths980 sq. ft.
318 Shumway Hill Road, Guilford, NY 13780
MLS# R1706172Listed by: KELLER WILLIAMS UPSTATE NY PROPERTIES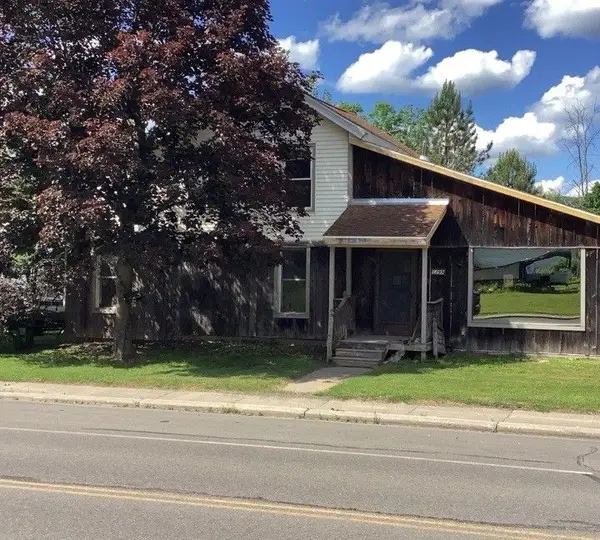 $79,000Active3 beds 2 baths1,800 sq. ft.
1299 County Road 35, Guilford, NY 13780
MLS# R1705453Listed by: AMERICAN EAGLE REALTY 2016, LLC $150,000Active4 beds 2 baths2,400 sq. ft.
1661 County Road 38, Guilford, NY 13780
MLS# R1699163Listed by: KELLER WILLIAMS UPSTATE NY PROPERTIES


Protect your home and budget from life's surprises with an Assurant Home Warranty, backed by a partner that supports you through every step of homeownership. Explore Plans.
©2026 Century 21 Real Estate LLC. All rights reserved. CENTURY 21®, the CENTURY 21 Logo and C21® are service marks owned by Century 21 Real Estate LLC. Century 21 Real Estate LLC fully supports the principles of the Fair Housing Act and the Equal Opportunity Act. Each office is independently owned and operated. Listing information is deemed reliable but not guaranteed accurate.