
13 Kelly Lane, Halfmoon, NY 12065
Local realty services provided by:CENTURY 21 Adirondacks
Listed by: melissa a barone
Office: romeo team realty
MLS#:202627984
Source:Global MLS
Price summary
- Price:$519,900
- Price per sq. ft.:$282.71
About this home
**BOM due to buyers getting cold feet before Attorney Approval, no reason of the sellers or the home** Meticulously maintained and built in 2018, this beautiful home in the Shenendehowa School District is ready for its next owner! The spacious, open-concept living area features cathedral ceilings, a gas fireplace, and sliding doors to the back deck, flowing seamlessly into the dining area and kitchen with an island and stainless steel appliances. Enjoy a private and spacious first-floor primary suite with a walk-in closet and ensuite bath. A convenient first-floor laundry room and a half bath complete the main level. Upstairs, you'll find two additional bedrooms, a full bath, and a versatile loft ideal for a home office, playroom, or potential fourth bedroom. The full unfinished basement with egress offers excellent finishing potential. Beautiful large backyard with a sprinkler system and a deck for relaxing or entertaining. Attached 2-car garage. This home is completely move-in ready. Come make it your own!...
Contact an agent
Home facts
- Year built:2018
- Listing ID #:202627984
- Added:14 day(s) ago
- Updated:October 24, 2026 at 02:36 PM
Rooms and interior
- Bedrooms:3
- Total bathrooms:3
- Full bathrooms:2
- Half bathrooms:1
- Rooms Total:11
- Flooring:Laminate
- Dining Description:Kitchen Island
- Bathrooms Description:Ceramic Tile Bath
- Kitchen Description:Dishwasher, Microwave, Oven, Range, Refrigerator
- Basement Description:Full, Interior Entry, Unfinished
- Living area:1,839 sq. ft.
Heating and cooling
- Cooling:Central Air
- Heating:Forced Air, Natural Gas
- Central air:Yes
Structure and exterior
- Roof:Asphalt
- Year built:2018
- Building area:1,839 sq. ft.
- Lot area:0.46 Acres
- Lot Features:Cleared, Level, Sprinklers In Front, Sprinklers In Rear
- Architectural Style:Colonial
- Construction Materials:Drywall, Vinyl Siding
- Exterior Features:Deck, Drive-Paved, Lighting, Storm Door(s)
- Foundation Description:Concrete Perimeter
Schools
- High school:Shenendehowa
- Elementary school:Arongen
Utilities
- Water:Public
- Sewer:Public Sewer
Finances and disclosures
- Price:$519,900
- Price per sq. ft.:$282.71
- Tax amount:$7,631
Features and amenities
- Laundry features:Dryer, Laundry Room, Main Level, Washer
- Amenities:Blinds, Drive-Paved, ENERGY STAR Qualified Windows, High Speed Internet, Kitchen Island, Shutters, Solid Surface Counters, Storm Door(s), Walk-In Closet(s)
Parking
- Total parking spaces:4
- Parking description:Attached, Driveway, Off Street
- Garage:Yes
- Garage spaces:2
New listings near 13 Kelly Lane
- Open Sun, 11am to 1pmNew
 $430,000Active5 beds 3 baths2,402 sq. ft.
71 Smith Road, Halfmoon, NY 12118
MLS# 202628895Listed by: COLDWELL BANKER PRIME PROPERTIES - Open Sat, 1 to 3pmNew
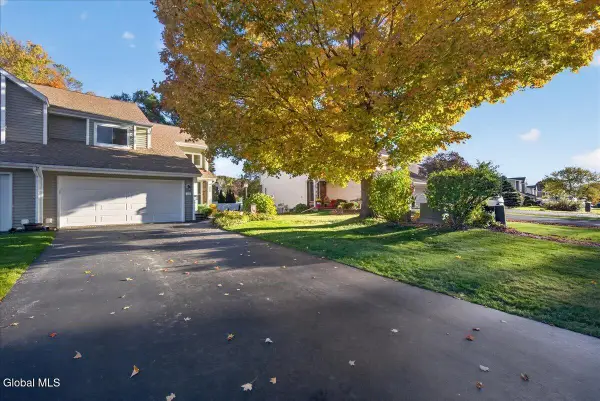 $300,000Active2 beds 2 baths1,380 sq. ft.
46 Captains Boulevard, Waterford, NY 12188
MLS# 202628720Listed by: HOWARD HANNA CAPITAL INC - New
 $799,900Active3 beds 2 baths2,286 sq. ft.
20 Beach Road, Halfmoon, NY 12065
MLS# 202628716Listed by: COLDWELL BANKER PRIME PROPERTIES - New
 $698,500Active3 beds 2 baths1,971 sq. ft.
3 Clover Leaf Drive, Halfmoon, NY 12065
MLS# 202628656Listed by: ABELE HOME REALTY - New
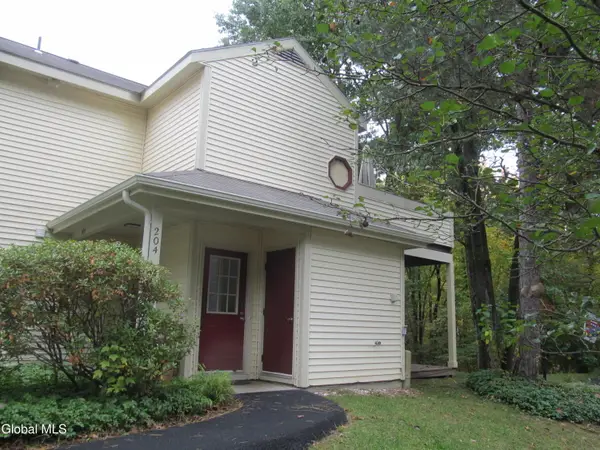 $227,000Active1 beds 1 baths714 sq. ft.
204 Yorktown Drive, Halfmoon, NY 12065
MLS# 202628224Listed by: RE MAX SOLUTIONS - New
 $699,900Active3 beds 4 baths1,820 sq. ft.
1 Mallard Place, Halfmoon, NY 12118
MLS# 202628147Listed by: EXP REALTY  $579,900Pending4 beds 3 baths2,413 sq. ft.
6 Siena Drive, Halfmoon, NY 12065
MLS# 202628116Listed by: HOWARD HANNA CAPITAL INC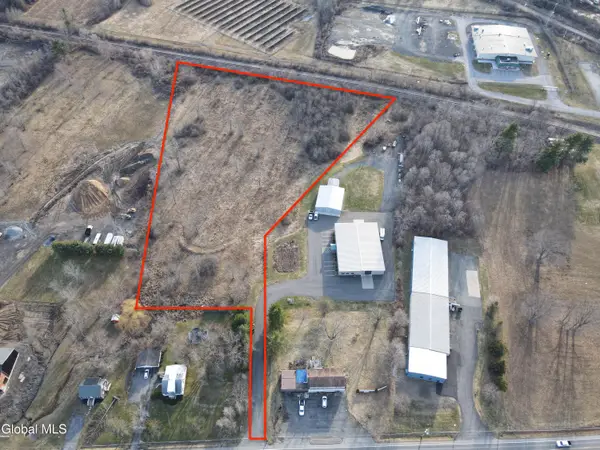 $550,000Active5.79 Acres
570 Hudson River Road, Waterford, NY 12188
MLS# 202628117Listed by: KW PLATFORM $369,500Active5 beds 3 baths2,265 sq. ft.
26 Halfmoon Drive, Halfmoon, NY 12188
MLS# 202628096Listed by: ZAYAS RICHARD R- Open Sun, 1 to 3pm
 $799,000Active4 beds 3 baths3,473 sq. ft.
45 Tabor Road, Mechanicville, NY 12118
MLS# 202628043Listed by: REALTY ONE GROUP KEY


Protect your home and budget from life's surprises with an Assurant Home Warranty, backed by a partner that supports you through every step of homeownership. Explore Plans.
©2026 Century 21 Real Estate LLC. All rights reserved. CENTURY 21®, the CENTURY 21 Logo and C21® are service marks owned by Century 21 Real Estate LLC. Century 21 Real Estate LLC fully supports the principles of the Fair Housing Act and the Equal Opportunity Act. Each office is independently owned and operated. Listing information is deemed reliable but not guaranteed accurate.