
14 Cardin Drive, Halfmoon, NY 12065
Local realty services provided by:CENTURY 21 Adirondacks
14 Cardin Drive,Halfmoon, NY 12065
$487,500
- 3 Beds
- 2 Baths
- - sq. ft.
- Single family
- Sold
Listed by: frances p callahan
Office: staged nest real estate llc.
MLS#:202623233
Source:Global MLS
Sorry, we are unable to map this address
Price summary
- Price:$487,500
About this home
This home has it ALL. Outdoor Oasis! Gorgeous yard with four year old inground pool, cabana, pergola, composite deck, patio, shed. Huge garage with 100 amp electric service and extra side-load overhead door. Spotless and cozy inside. Kitchen and Dining remodeled in 2016 ~ solid hickory cabinets, granite counters, tile backsplash, Maytag microwave, dishwasher, refrigerator, .bamboo flooring. GE range 2025. Full bath updated 2016. Bedrooms have wall to wall carpet over wood floors. High Efficiency gas hot air and central air ~~ 2022. Roof ~~ 2020.
Contact an agent
Home facts
- Year built:1973
- Listing ID #:202623233
- Added:81 day(s) ago
- Updated:October 25, 2026 at 06:40 AM
Rooms and interior
- Bedrooms:3
- Total bathrooms:2
- Full bathrooms:1
- Half bathrooms:1
- Rooms Total:11
- Flooring:Bamboo, Carpet, Tile, Wood
- Bathrooms Description:Ceramic Tile Bath
- Kitchen Description:Dishwasher, Electric Oven, Microwave, Range, Refrigerator
- Basement Description:Finished, Full, Heated, Slab, Walk-Out Access
Heating and cooling
- Cooling:Central Air
- Heating:Forced Air, Natural Gas
- Central air:Yes
Structure and exterior
- Roof:Asphalt
- Year built:1973
- Lot Features:Landscaped, Level
- Architectural Style:Raised Ranch
- Construction Materials:Vinyl Siding
- Exterior Features:Composite Deck, Deck, Drive-Paved, Lighting, Patio
Schools
- High school:Shenendehowa
- Elementary school:Arongen
Utilities
- Water:Public
- Sewer:Public Sewer
Finances and disclosures
- Price:$487,500
- Tax amount:$6,539
Features and amenities
- Laundry features:Dryer, Laundry Room, Washer
- Amenities:Drive-Paved, Paddle Fan
- Pool features:In Ground
Parking
- Total parking spaces:2
- Parking description:Detached, Driveway, Garage Door Opener, Paved, Workshop in Garage
- Garage:Yes
- Garage spaces:2
New listings near 14 Cardin Drive
- Open Sun, 11am to 1pmNew
 $430,000Active5 beds 3 baths2,402 sq. ft.
71 Smith Road, Halfmoon, NY 12118
MLS# 202628895Listed by: COLDWELL BANKER PRIME PROPERTIES - New
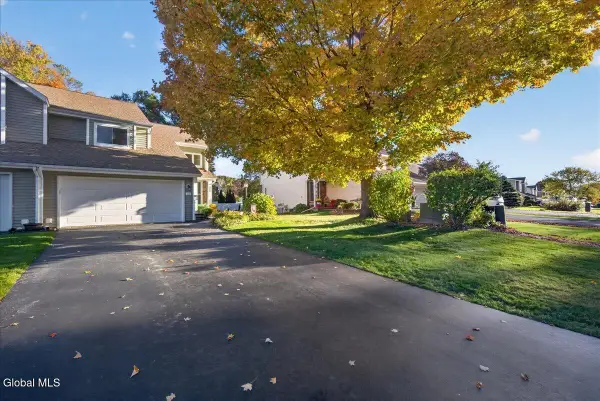 $300,000Active2 beds 2 baths1,380 sq. ft.
46 Captains Boulevard, Waterford, NY 12188
MLS# 202628720Listed by: HOWARD HANNA CAPITAL INC - New
 $799,900Active3 beds 2 baths2,286 sq. ft.
20 Beach Road, Halfmoon, NY 12065
MLS# 202628716Listed by: COLDWELL BANKER PRIME PROPERTIES - New
 $698,500Active3 beds 2 baths1,971 sq. ft.
3 Clover Leaf Drive, Halfmoon, NY 12065
MLS# 202628656Listed by: ABELE HOME REALTY - New
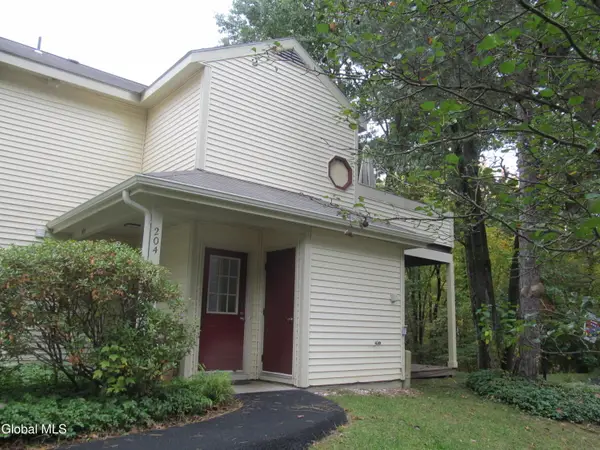 $227,000Active1 beds 1 baths714 sq. ft.
204 Yorktown Drive, Halfmoon, NY 12065
MLS# 202628224Listed by: RE MAX SOLUTIONS  $699,900Active3 beds 4 baths1,820 sq. ft.
1 Mallard Place, Halfmoon, NY 12118
MLS# 202628147Listed by: EXP REALTY $579,900Pending4 beds 3 baths2,413 sq. ft.
6 Siena Drive, Halfmoon, NY 12065
MLS# 202628116Listed by: HOWARD HANNA CAPITAL INC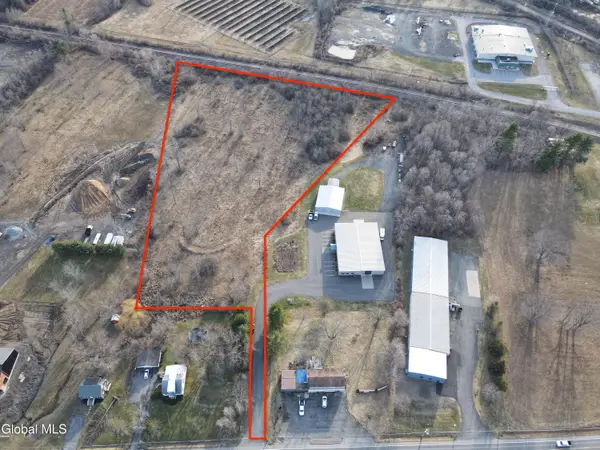 $550,000Active5.79 Acres
570 Hudson River Road, Waterford, NY 12188
MLS# 202628117Listed by: KW PLATFORM $369,500Active5 beds 3 baths2,265 sq. ft.
26 Halfmoon Drive, Halfmoon, NY 12188
MLS# 202628096Listed by: ZAYAS RICHARD R- Open Sun, 1 to 3pm
 $799,000Active4 beds 3 baths3,473 sq. ft.
45 Tabor Road, Mechanicville, NY 12118
MLS# 202628043Listed by: REALTY ONE GROUP KEY


Protect your home and budget from life's surprises with an Assurant Home Warranty, backed by a partner that supports you through every step of homeownership. Explore Plans.
©2026 Century 21 Real Estate LLC. All rights reserved. CENTURY 21®, the CENTURY 21 Logo and C21® are service marks owned by Century 21 Real Estate LLC. Century 21 Real Estate LLC fully supports the principles of the Fair Housing Act and the Equal Opportunity Act. Each office is independently owned and operated. Listing information is deemed reliable but not guaranteed accurate.