
2 Boggs Street, Halfmoon, NY 12118
Local realty services provided by:CENTURY 21 Adirondacks
Listed by: john w mesko, kimberly chapman
Office: coldwell banker prime properties
MLS#:202623552
Source:Global MLS
Price summary
- Price:$539,800
- Price per sq. ft.:$348.26
- Monthly HOA dues:$190
About this home
KEYSTONE HOMES NEWEST COMMUNITY MOTT ORCHARD IS NOW OPEN! Choose from 6 spectacular contemporary open concept TWIN TOWNHOME models. Sought after, Private yet convenient Halfmoon location Shen Schools! Amenities include Hardwood floors, ceramic tile baths, 9' first floor ceilings, Maple cabinetry, Granite kitchen countertops, Stone accents, Gas FP, SS appliances, sprinklers and more. Public water and sewer. HOA lawn and trash. Photos are examples of finishes.
Contact an agent
Home facts
- Listing ID #:202623552
- Added:77 day(s) ago
- Updated:October 24, 2026 at 02:36 PM
Rooms and interior
- Bedrooms:3
- Total bathrooms:2
- Full bathrooms:2
- Rooms Total:8
- Flooring:Carpet, Hardwood
- Dining Description:Eat-in Kitchen
- Bathrooms Description:Ceramic Tile Bath
- Kitchen Description:Dishwasher, Microwave, Range
- Basement Description:Full
- Living area:1,550 sq. ft.
Heating and cooling
- Cooling:Central Air
- Heating:Natural Gas
- Central air:Yes
Structure and exterior
- Roof:Asphalt
- Building area:1,550 sq. ft.
- Lot area:0.33 Acres
- Lot Features:Landscaped, Level
- Architectural Style:Ranch
- Construction Materials:Stone, Vinyl Siding
- Exterior Features:Drive-Paved, Lighting
Schools
- High school:Shenendehowa
- Elementary school:Arongen
Utilities
- Water:Public
- Sewer:Public Sewer
Finances and disclosures
- Price:$539,800
- Price per sq. ft.:$348.26
- Tax amount:$8,000
Features and amenities
- Laundry features:Laundry Room
- Amenities:Drive-Paved, Eat-in Kitchen, Grinder Pump, High Speed Internet, Walk-In Closet(s)
Parking
- Total parking spaces:4
- Garage:Yes
- Garage spaces:2
New listings near 2 Boggs Street
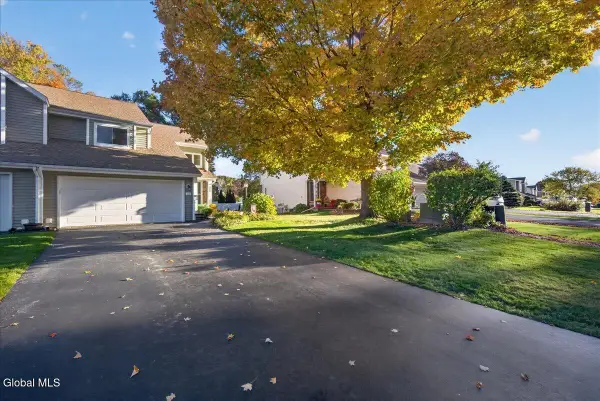
- Open Sun, 11am to 1pmNew
 $430,000Active5 beds 3 baths2,402 sq. ft.
71 Smith Road, Halfmoon, NY 12118
MLS# 202628895Listed by: COLDWELL BANKER PRIME PROPERTIES - Open Sat, 1 to 3pmNew
 $300,000Active2 beds 2 baths1,380 sq. ft.
46 Captains Boulevard, Waterford, NY 12188
MLS# 202628720Listed by: HOWARD HANNA CAPITAL INC - New
 $799,900Active3 beds 2 baths2,286 sq. ft.
20 Beach Road, Halfmoon, NY 12065
MLS# 202628716Listed by: COLDWELL BANKER PRIME PROPERTIES - New
 $698,500Active3 beds 2 baths1,971 sq. ft.
3 Clover Leaf Drive, Halfmoon, NY 12065
MLS# 202628656Listed by: ABELE HOME REALTY - New
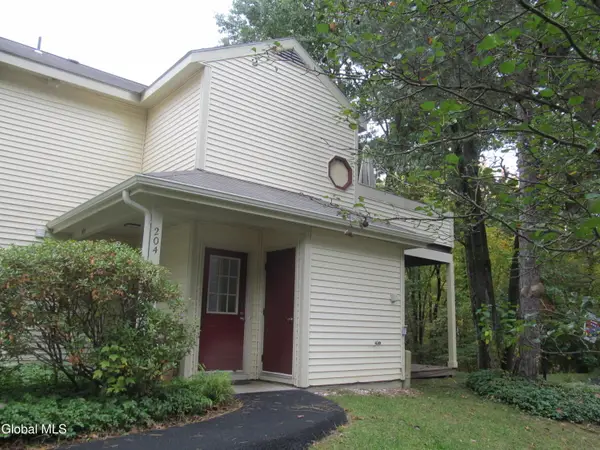 $227,000Active1 beds 1 baths714 sq. ft.
204 Yorktown Drive, Halfmoon, NY 12065
MLS# 202628224Listed by: RE MAX SOLUTIONS - New
 $699,900Active3 beds 4 baths1,820 sq. ft.
1 Mallard Place, Halfmoon, NY 12118
MLS# 202628147Listed by: EXP REALTY  $579,900Pending4 beds 3 baths2,413 sq. ft.
6 Siena Drive, Halfmoon, NY 12065
MLS# 202628116Listed by: HOWARD HANNA CAPITAL INC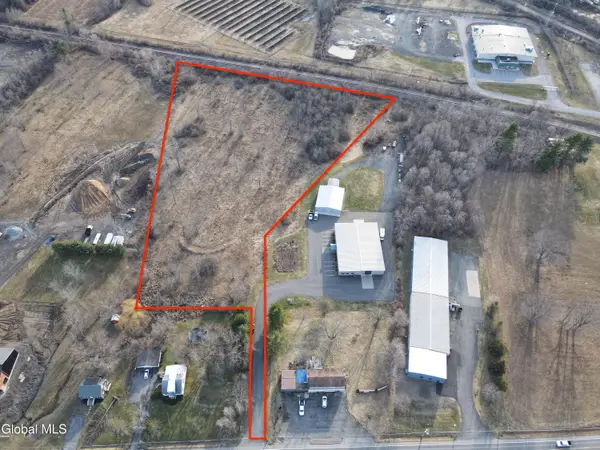 $550,000Active5.79 Acres
570 Hudson River Road, Waterford, NY 12188
MLS# 202628117Listed by: KW PLATFORM $369,500Active5 beds 3 baths2,265 sq. ft.
26 Halfmoon Drive, Halfmoon, NY 12188
MLS# 202628096Listed by: ZAYAS RICHARD R- Open Sun, 1 to 3pm
 $799,000Active4 beds 3 baths3,473 sq. ft.
45 Tabor Road, Mechanicville, NY 12118
MLS# 202628043Listed by: REALTY ONE GROUP KEY


Protect your home and budget from life's surprises with an Assurant Home Warranty, backed by a partner that supports you through every step of homeownership. Explore Plans.
©2026 Century 21 Real Estate LLC. All rights reserved. CENTURY 21®, the CENTURY 21 Logo and C21® are service marks owned by Century 21 Real Estate LLC. Century 21 Real Estate LLC fully supports the principles of the Fair Housing Act and the Equal Opportunity Act. Each office is independently owned and operated. Listing information is deemed reliable but not guaranteed accurate.