
44 Willowbrook Terrace, Halfmoon, NY 12065
Local realty services provided by:CENTURY 21 North East
Listed by: marisa moffatt
Office: empire real estate firm llc.
MLS#:202623084
Source:Global MLS
Price summary
- Price:$569,900
- Price per sq. ft.:$244.07
About this home
Welcome to 44 Willowbrook Terrace, located in the highly desirable Dater Woods neighborhood within the award-winning Shenendehowa School District. Situated on a beautiful 0.59-acre lot, this spacious 3-bedroom, 2.5-bath Colonial offers over 2,300 square feet of living space with the perfect blend of comfort, functionality, and opportunity.
Inside you'll love the cathedral ceilings, abundant natural light, fresh paint and updated modern lighting. The kitchen features granite countertops, a tile backsplash, and opens to a flexible dining area with a beautiful gas fireplace, that can also serve as an additional family room. Updated bathrooms, first-floor laundry, and plenty of room for everyday living and entertaining.
Outside, enjoy your own private backyard retreat featuring a fenced yard, mature landscaping, an in-ground pool with newer liner and concrete surround, paver patio, stone fire pit, and sprinkler system, creating the ideal setting for summer gatherings and relaxing evenings. Additional highlights include a full-house generator and shed.
Offering an outstanding opportunity to build equity in one of Halfmoon's most sought-after neighborhoods, this home is conveniently located near shopping, dining, parks, and major commuter routes. Property is being sold as is. Don't miss your chance to make this exceptional property your own!...
Contact an agent
Home facts
- Year built:1995
- Listing ID #:202623084
- Added:83 day(s) ago
- Updated:October 24, 2026 at 09:14 AM
Rooms and interior
- Bedrooms:3
- Total bathrooms:3
- Full bathrooms:2
- Half bathrooms:1
- Rooms Total:7
- Flooring:Carpet, Hardwood, Tile
- Dining Description:Eat-in Kitchen
- Kitchen Description:Dishwasher, Microwave, Range, Refrigerator
- Basement Description:Full, Unfinished
- Living area:2,335 sq. ft.
Heating and cooling
- Cooling:Central Air
- Heating:Forced Air, Natural Gas
- Central air:Yes
Structure and exterior
- Roof:Asphalt, Shingle
- Year built:1995
- Building area:2,335 sq. ft.
- Lot area:0.59 Acres
- Lot Features:Cul-De-Sac, Landscaped
- Architectural Style:Colonial
- Construction Materials:Vinyl Siding
- Exterior Features:Drive-Paved, Front Porch, Garden, Patio
Schools
- High school:Shenendehowa
Utilities
- Water:Public
- Sewer:Public Sewer
Finances and disclosures
- Price:$569,900
- Price per sq. ft.:$244.07
- Tax amount:$8,921
Features and amenities
- Laundry features:Laundry Room, Main Level
- Amenities:Cathedral Ceiling(s), Drive-Paved, Eat-in Kitchen, Paddle Fan, Solid Surface Counters
- Pool features:In Ground, Outdoor Pool
Parking
- Total parking spaces:4
- Parking description:Attached, Driveway, Off Street, Paved
- Garage:Yes
- Garage spaces:2
New listings near 44 Willowbrook Terrace
- Open Sun, 11am to 1pmNew
 $430,000Active5 beds 3 baths2,402 sq. ft.
71 Smith Road, Halfmoon, NY 12118
MLS# 202628895Listed by: COLDWELL BANKER PRIME PROPERTIES - Open Sat, 1 to 3pmNew
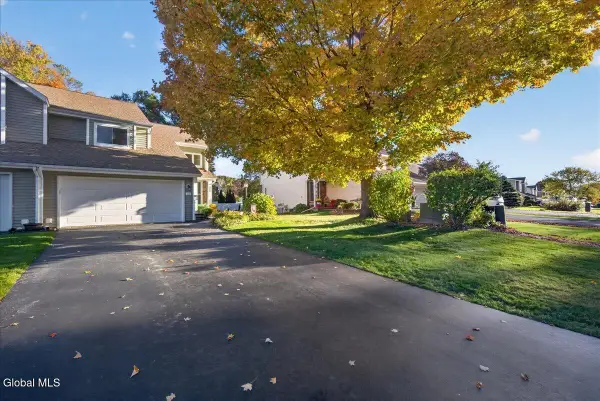 $300,000Active2 beds 2 baths1,380 sq. ft.
46 Captains Boulevard, Waterford, NY 12188
MLS# 202628720Listed by: HOWARD HANNA CAPITAL INC - New
 $799,900Active3 beds 2 baths2,286 sq. ft.
20 Beach Road, Halfmoon, NY 12065
MLS# 202628716Listed by: COLDWELL BANKER PRIME PROPERTIES - New
 $698,500Active3 beds 2 baths1,971 sq. ft.
3 Clover Leaf Drive, Halfmoon, NY 12065
MLS# 202628656Listed by: ABELE HOME REALTY - New
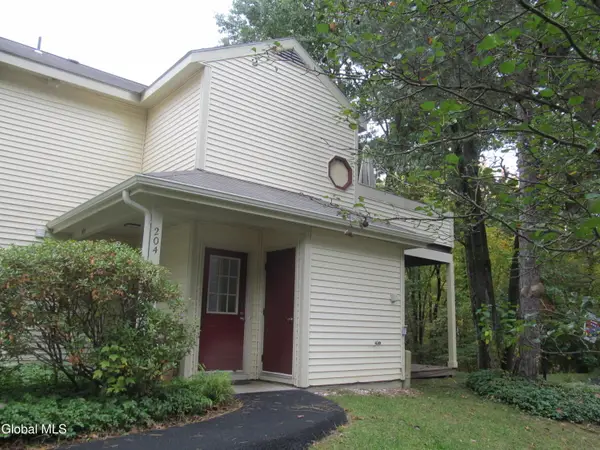 $227,000Active1 beds 1 baths714 sq. ft.
204 Yorktown Drive, Halfmoon, NY 12065
MLS# 202628224Listed by: RE MAX SOLUTIONS - New
 $699,900Active3 beds 4 baths1,820 sq. ft.
1 Mallard Place, Halfmoon, NY 12118
MLS# 202628147Listed by: EXP REALTY  $579,900Pending4 beds 3 baths2,413 sq. ft.
6 Siena Drive, Halfmoon, NY 12065
MLS# 202628116Listed by: HOWARD HANNA CAPITAL INC- New
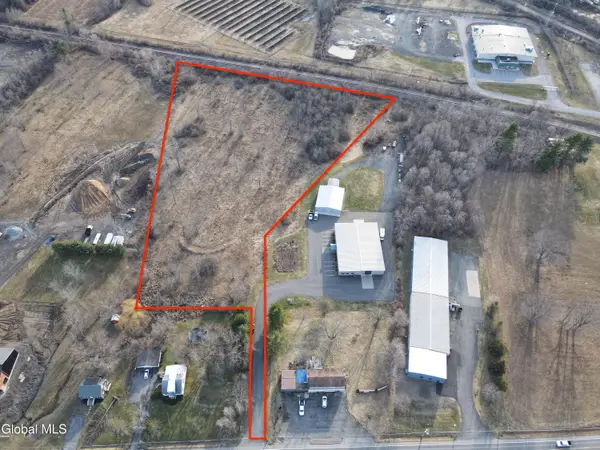 $550,000Active5.79 Acres
570 Hudson River Road, Waterford, NY 12188
MLS# 202628117Listed by: KW PLATFORM  $369,500Active5 beds 3 baths2,265 sq. ft.
26 Halfmoon Drive, Halfmoon, NY 12188
MLS# 202628096Listed by: ZAYAS RICHARD R- Open Sun, 1 to 3pm
 $799,000Active4 beds 3 baths3,473 sq. ft.
45 Tabor Road, Mechanicville, NY 12118
MLS# 202628043Listed by: REALTY ONE GROUP KEY


Protect your home and budget from life's surprises with an Assurant Home Warranty, backed by a partner that supports you through every step of homeownership. Explore Plans.
©2026 Century 21 Real Estate LLC. All rights reserved. CENTURY 21®, the CENTURY 21 Logo and C21® are service marks owned by Century 21 Real Estate LLC. Century 21 Real Estate LLC fully supports the principles of the Fair Housing Act and the Equal Opportunity Act. Each office is independently owned and operated. Listing information is deemed reliable but not guaranteed accurate.