
48 Bayberry Drive, Halfmoon, NY 12065
Local realty services provided by:CENTURY 21 Adirondacks
Listed by: katherine l sullivan
Office: howard hanna capital inc
MLS#:202627698
Source:Global MLS
Price summary
- Price:$465,000
- Price per sq. ft.:$220.17
About this home
Cherished by the same family for more than 40 years, this spacious Colonial, which sits high off the road, is ready to begin its next chapter. Set on a semi-private 0.42-acre lot, this 5-bedroom, 2.5-bath house offers room to grow and the opportunity to create a home that truly reflects your vision. Hardwood floors lie beneath carpet in the living, dining rooms, upper hallway and possibly the staircase. While two gas fireplaces add warmth and character. The spacious eat-in kitchen offers room for an island with seating, while the family room opens is nicely located in the back of the home with access to a covered patio overlooking the private, yard, patio and in-ground pool. The finished walk-out basement adds flexible space for a family room, game room, office, or hobbies or create a guest room. Includes a large laundry room, with washer, dryer, slop sink, Utility Rm and tons of built in storage. This home has generous spaces, a first-floor primary suite, and a wonderful setting, this is an opportunity to bring your ideas and make this well-loved home your own. Exclusion: Current glass chandelier in Living room will be replaced with another light fixture....
Contact an agent
Home facts
- Year built:1966
- Listing ID #:202627698
- Added:17 day(s) ago
- Updated:October 24, 2026 at 09:14 AM
Rooms and interior
- Bedrooms:5
- Total bathrooms:3
- Full bathrooms:2
- Half bathrooms:1
- Rooms Total:16
- Flooring:Carpet, Hardwood, Vinyl
- Dining Description:Eat-in Kitchen
- Kitchen Description:Dishwasher, Disposal, Electric Oven, Microwave, Range, Refrigerator
- Basement Description:Finished, Full, Heated, Sump Pump, Unfinished, Walk-Out Access
- Living area:2,112 sq. ft.
Heating and cooling
- Cooling:Central Air
- Heating:Forced Air, Natural Gas
- Central air:Yes
Structure and exterior
- Roof:Asphalt
- Year built:1966
- Building area:2,112 sq. ft.
- Lot area:0.42 Acres
- Lot Features:Cleared, Landscaped, Level, Private, Sloped
- Architectural Style:Colonial
- Construction Materials:Vinyl Siding
- Exterior Features:Covered, Drive-Paved, Lighting, Patio, Rear Porch
- Foundation Description:Block
Schools
- High school:Shenendehowa
Utilities
- Water:Public
- Sewer:Public Sewer
Finances and disclosures
- Price:$465,000
- Price per sq. ft.:$220.17
- Tax amount:$5,734
Features and amenities
- Laundry features:In Basement, Laundry Room, Washer/Dryer
- Amenities:Blinds, Curtain Rods, Double Pane Windows, Drive-Paved, Eat-in Kitchen, Screens, Walk-In Closet(s)
- Pool features:In Ground
Parking
- Total parking spaces:6
- Parking description:Driveway
New listings near 48 Bayberry Drive
- Open Sun, 11am to 1pmNew
 $430,000Active5 beds 3 baths2,402 sq. ft.
71 Smith Road, Halfmoon, NY 12118
MLS# 202628895Listed by: COLDWELL BANKER PRIME PROPERTIES - Open Sat, 1 to 3pmNew
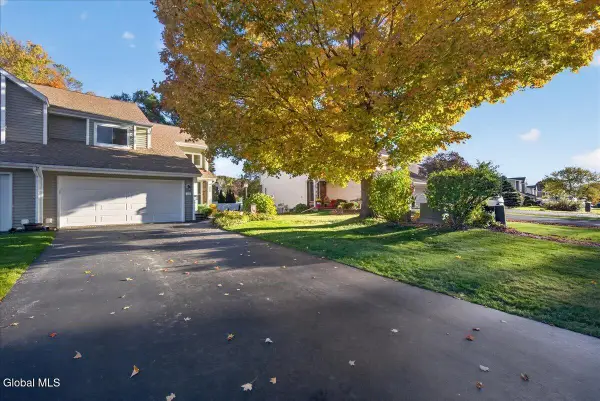 $300,000Active2 beds 2 baths1,380 sq. ft.
46 Captains Boulevard, Waterford, NY 12188
MLS# 202628720Listed by: HOWARD HANNA CAPITAL INC - New
 $799,900Active3 beds 2 baths2,286 sq. ft.
20 Beach Road, Halfmoon, NY 12065
MLS# 202628716Listed by: COLDWELL BANKER PRIME PROPERTIES - New
 $698,500Active3 beds 2 baths1,971 sq. ft.
3 Clover Leaf Drive, Halfmoon, NY 12065
MLS# 202628656Listed by: ABELE HOME REALTY - New
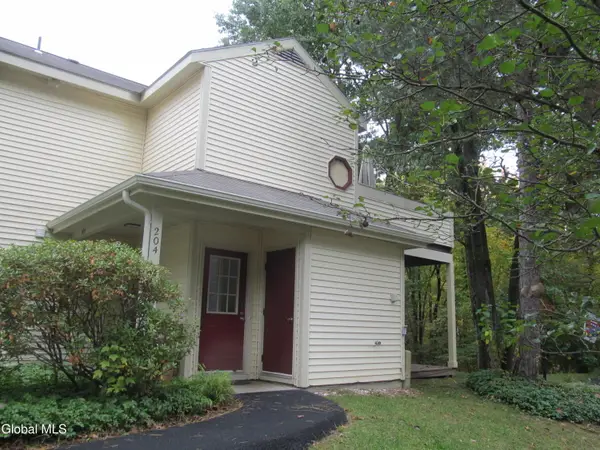 $227,000Active1 beds 1 baths714 sq. ft.
204 Yorktown Drive, Halfmoon, NY 12065
MLS# 202628224Listed by: RE MAX SOLUTIONS - New
 $699,900Active3 beds 4 baths1,820 sq. ft.
1 Mallard Place, Halfmoon, NY 12118
MLS# 202628147Listed by: EXP REALTY  $579,900Pending4 beds 3 baths2,413 sq. ft.
6 Siena Drive, Halfmoon, NY 12065
MLS# 202628116Listed by: HOWARD HANNA CAPITAL INC- New
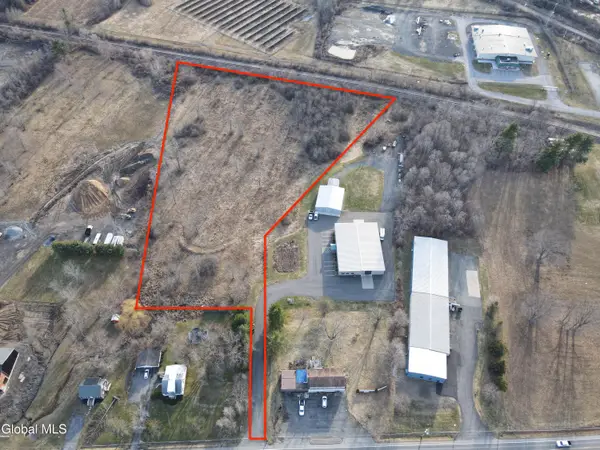 $550,000Active5.79 Acres
570 Hudson River Road, Waterford, NY 12188
MLS# 202628117Listed by: KW PLATFORM  $369,500Active5 beds 3 baths2,265 sq. ft.
26 Halfmoon Drive, Halfmoon, NY 12188
MLS# 202628096Listed by: ZAYAS RICHARD R- Open Sun, 1 to 3pm
 $799,000Active4 beds 3 baths3,473 sq. ft.
45 Tabor Road, Mechanicville, NY 12118
MLS# 202628043Listed by: REALTY ONE GROUP KEY


Protect your home and budget from life's surprises with an Assurant Home Warranty, backed by a partner that supports you through every step of homeownership. Explore Plans.
©2026 Century 21 Real Estate LLC. All rights reserved. CENTURY 21®, the CENTURY 21 Logo and C21® are service marks owned by Century 21 Real Estate LLC. Century 21 Real Estate LLC fully supports the principles of the Fair Housing Act and the Equal Opportunity Act. Each office is independently owned and operated. Listing information is deemed reliable but not guaranteed accurate.