
49 Tabor Road, Halfmoon, NY 12118
Local realty services provided by:CENTURY 21 Adirondacks
Listed by: robin e shaw
Office: coldwell banker prime properties
MLS#:202623033
Source:Global MLS
Price summary
- Price:$575,000
- Price per sq. ft.:$212.02
About this home
New offering price of $575,000! Plus recent upgrades to add to your move-in comfort! Welcome to 49 Tabor Road in Halfmoon, where timeless craftsmanship meets modern living. Enjoy scrolling through your new home and imagine yourself living in this thoughtfully crafted home that now offers twice the original living space. This beautifully reimagined home blends style, comfort, and functionality. An open-concept layout showcases gorgeous oak flooring, designer finishes, and abundant natural light. The heart of the home is a stunning chef's kitchen featuring sleek quartz countertops, a generous center island, and matching stainless steel appliances—ideal for everyday living and entertaining. A spacious laundry room, new mechanical systems, and recent improvements add convenience and peace of mind. Set on over an acre, this property offers privacy with convenient access to shopping, dining, and everyday essentials. Summer photographs and digitally enhanced fall foliage views invite you to envision the setting across both seasons. Discover a fresh opportunity to make this thoughtfully upgraded home your own. Unpack, settle in, and begin your next chapter at 49 Tabor Road....
Contact an agent
Home facts
- Year built:1975
- Listing ID #:202623033
- Added:89 day(s) ago
- Updated:October 28, 2026 at 12:02 PM
Rooms and interior
- Bedrooms:4
- Total bathrooms:3
- Full bathrooms:2
- Half bathrooms:1
- Rooms Total:15
- Flooring:Hardwood, Tile
- Bathrooms Description:Ceramic Tile Bath
- Kitchen Description:Dishwasher, Gas Oven, Refrigerator
- Basement Description:Finished
- Living area:2,712 sq. ft.
Heating and cooling
- Cooling:Central Air
- Heating:Forced Air
- Central air:Yes
Structure and exterior
- Roof:Metal
- Year built:1975
- Building area:2,712 sq. ft.
- Lot area:1.3 Acres
- Lot Features:Landscaped, Level, Private, Wooded
- Architectural Style:Ranch
- Construction Materials:Vinyl Siding
- Exterior Features:Front Porch, Lighting, Patio, Screened
Schools
- High school:Shenendehowa
- Elementary school:Karigon
Utilities
- Sewer:Septic Tank
Finances and disclosures
- Price:$575,000
- Price per sq. ft.:$212.02
- Tax amount:$5,348
Features and amenities
- Laundry features:In Basement
- Amenities:Cathedral Ceiling(s), Walk-In Closet(s), Wall Paneling
Parking
- Total parking spaces:15
- Parking description:Driveway, Garage Door Opener
- Garage:Yes
- Garage spaces:2
New listings near 49 Tabor Road
- New
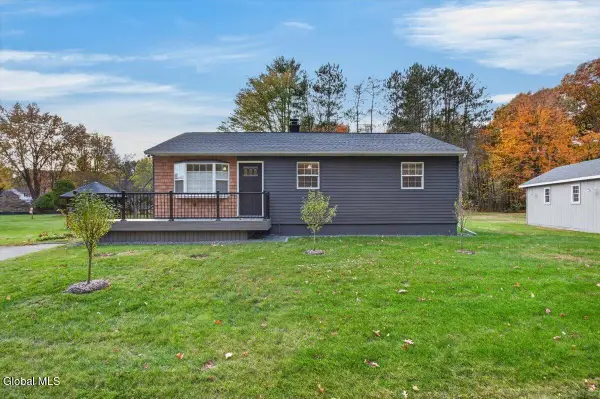 $415,000Active3 beds 2 baths912 sq. ft.
5 Breski Lane, Halfmoon, NY 12065
MLS# 202629032Listed by: HOWARD HANNA CAPITAL INC - New
 $618,995Active3 beds 2 baths1,689 sq. ft.
4 Clover Leaf Drive, Halfmoon, NY 12065
MLS# 202628976Listed by: ABELE HOME REALTY - New
 $430,000Active5 beds 3 baths2,402 sq. ft.
71 Smith Road, Halfmoon, NY 12118
MLS# 202628895Listed by: COLDWELL BANKER PRIME PROPERTIES 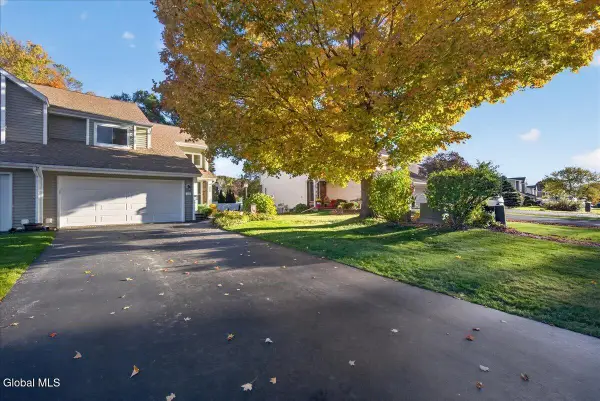 $300,000Pending2 beds 2 baths1,380 sq. ft.
46 Captains Boulevard, Halfmoon, NY 12188
MLS# 202628720Listed by: HOWARD HANNA CAPITAL INC- New
 $799,900Active3 beds 2 baths2,286 sq. ft.
20 Beach Road, Halfmoon, NY 12065
MLS# 202628716Listed by: COLDWELL BANKER PRIME PROPERTIES - New
 $698,500Active3 beds 2 baths1,971 sq. ft.
3 Clover Leaf Drive, Halfmoon, NY 12065
MLS# 202628656Listed by: ABELE HOME REALTY 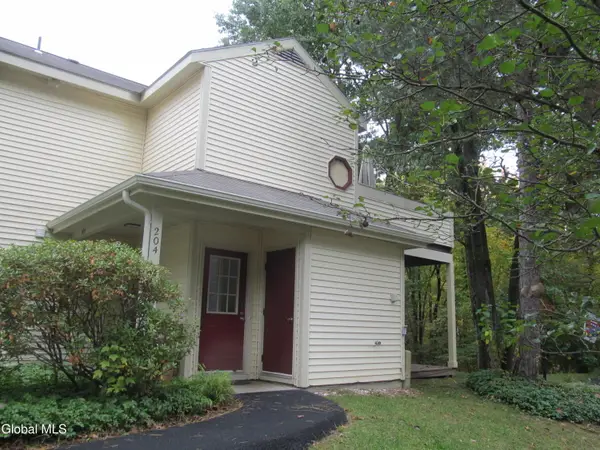 $227,000Active1 beds 1 baths714 sq. ft.
204 Yorktown Drive, Halfmoon, NY 12065
MLS# 202628224Listed by: RE MAX SOLUTIONS $699,900Active3 beds 4 baths1,820 sq. ft.
1 Mallard Place, Halfmoon, NY 12118
MLS# 202628147Listed by: EXP REALTY $579,900Pending4 beds 3 baths2,413 sq. ft.
6 Siena Drive, Halfmoon, NY 12065
MLS# 202628116Listed by: HOWARD HANNA CAPITAL INC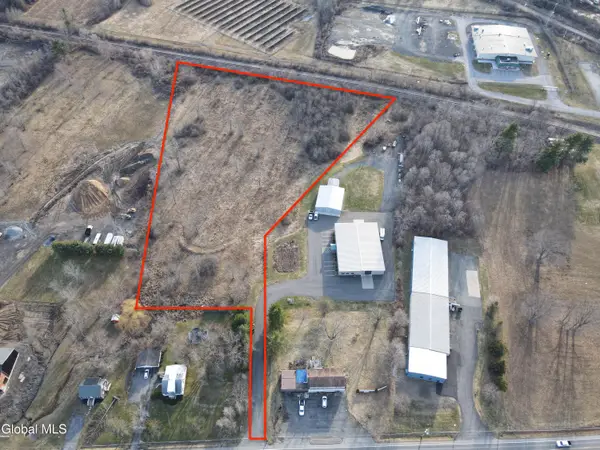 $550,000Active5.79 Acres
570 Hudson River Road, Waterford, NY 12188
MLS# 202628117Listed by: KW PLATFORM


Protect your home and budget from life's surprises with an Assurant Home Warranty, backed by a partner that supports you through every step of homeownership. Explore Plans.
©2026 Century 21 Real Estate LLC. All rights reserved. CENTURY 21®, the CENTURY 21 Logo and C21® are service marks owned by Century 21 Real Estate LLC. Century 21 Real Estate LLC fully supports the principles of the Fair Housing Act and the Equal Opportunity Act. Each office is independently owned and operated. Listing information is deemed reliable but not guaranteed accurate.