
29 Parkside Avenue, Hamburg, NY 14075
Local realty services provided by:CENTURY 21 Bridgeway Realty
29 Parkside Avenue,Hamburg, NY 14075
$389,000
- 3 Beds
- 3 Baths
- 1,992 sq. ft.
- Single family
- Active
Listed by: hans hokenson
Office: howard hanna wny inc.
MLS#:B1713851
Source:NY_GENRIS
Price summary
- Price:$389,000
- Price per sq. ft.:$195.28
About this home
Completely updated 3-bedroom, 2.5-bath home in Hamburg Village’s desirable Parkside neighborhood! This move-in-ready home offers a bright, open first-floor layout with wood-grain laminate flooring flowing throughout the kitchen, living room, dining room, and sunroom. The beautifully updated kitchen features quartzite countertops, tile backsplash, cherry cabinetry, and stainless steel Whirlpool appliances. The window-filled sunroom opens to the back deck and spacious fenced backyard with shed, creating a great space for relaxing or entertaining. The lower level offers a versatile bonus room with a half bath and utility room, while the attached 2-car garage features a professionally finished epoxy floor. Upstairs, you’ll find three bedrooms with beautifully restored, walnut-stained original hardwood floors. The primary suite includes a walk-in closet and private bath with a spacious tiled shower. Two additional bedrooms share another full bath with tile flooring. A windowed door leads to an impressive walk-in California Closet with convenient upstairs laundry. Significant improvements include approximately $6,000 in landscaping, a $10,000 California Closet, $6,000 fence, and $4,000 epoxy garage floor in 2023. In 2024, approximately $56,000 was invested in top-of-the-line Andersen windows and a new front door as well as sliding glass door. Two mini-split A/C units were added in 2025 at approximately $12,000, followed by new gutters in 2026 at approximately $4,000. All appliances are included. Location is another standout feature—Parkside Park is at the end of the street, Charlotte Elementary School is just a short walk away, and downtown Hamburg’s restaurants, shops, and amenities are within walking distance. All of this while being approximately 20 minutes from downtown Buffalo. A beautifully updated Village home in one of Hamburg’s most desirable neighborhoods! Offers Due 9.23.26 by 12pm....
Contact an agent
Home facts
- Year built:1952
- Subdivision & Development:Valley View Sub
- Listing ID #:B1713851
- Added:1 day(s) ago
- Updated:September 14, 2026 at 07:47 PM
Rooms and interior
- Bedrooms:3
- Total bathrooms:3
- Full bathrooms:2
- Half bathrooms:1
- Rooms Total:9
- Flooring:Hardwood, Laminate, Varies
- Kitchen Description:Dishwasher, Microwave, Refrigerator
- Basement:Yes
- Basement Description:Finished, Partial
- Living area:1,992 sq. ft.
Heating and cooling
- Cooling:Central Air, Wall Units
- Heating:Gas, Radiant
- Central air:Yes
Structure and exterior
- Year built:1952
- Building area:1,992 sq. ft.
- Lot area:0.24 Acres
- Lot Features:Rectangular, Residential Lot
- Architectural Style:Split Level
- Construction Materials:Vinyl Siding
- Foundation Description:Poured
- Levels:1 Story
Utilities
- Water:Connected, Public, Water Connected
- Sewer:Connected, Sewer Connected
Finances and disclosures
- Price:$389,000
- Price per sq. ft.:$195.28
- Tax amount:$8,368
Features and amenities
- Appliances:Dishwasher, Dryer, Gas Range, Microwave, Refrigerator, Washer
- Laundry features:Dryer, Upper Level, Washer
- Amenities:int_feat_Attic
Parking
- Parking description:Attached, Garage
- Garage:Yes
- Garage spaces:2
New listings near 29 Parkside Avenue
- New
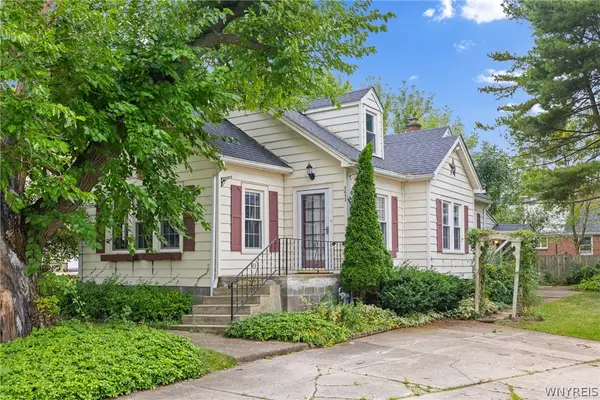 $224,900Active3 beds 2 baths1,669 sq. ft.
2633 Greenfield Avenue, Hamburg, NY 14075
MLS# B1714677Listed by: PRESTIGE FAMILY REALTY - New
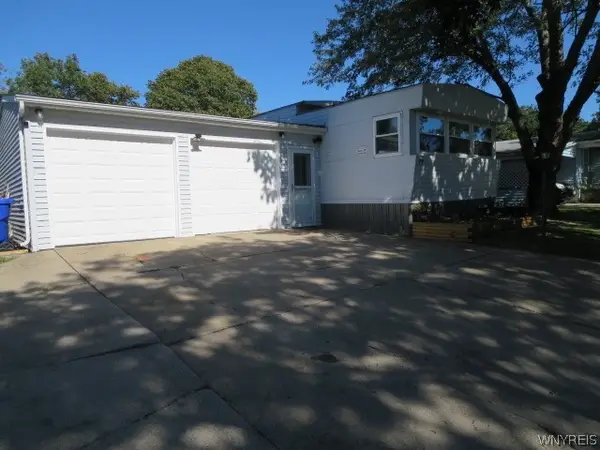 $86,000Active4 beds 1 baths1,287 sq. ft.
72 W Canyon Drive, Hamburg, NY 14075
MLS# B1713819Listed by: HOWARD HANNA WNY INC. - Open Sun, 1 to 3pmNew
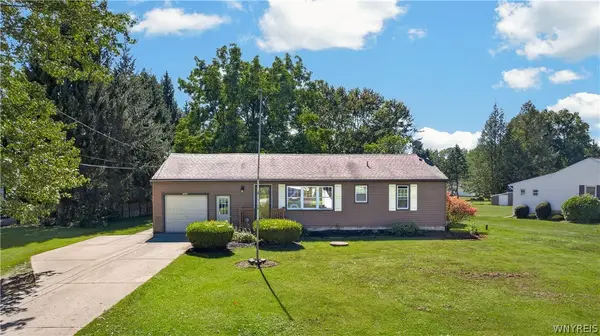 $269,900Active3 beds 1 baths1,290 sq. ft.
7284 Woodland Drive, Hamburg, NY 14075
MLS# B1714230Listed by: MJ PETERSON REAL ESTATE INC. - New
 $298,000Active3 beds 1 baths1,486 sq. ft.
4423 Stratford, Hamburg, NY 14075
MLS# B1714080Listed by: TRANK REAL ESTATE - New
 $89,900Active3 beds 2 baths1,008 sq. ft.
58 W Canyon Drive, Hamburg, NY 14075
MLS# B1713939Listed by: HOWARD HANNA WNY INC. - New
 $469,900Active3 beds 2 baths1,588 sq. ft.
4740 Parker Road #20, Hamburg, NY 14075
MLS# B1713385Listed by: HOWARD HANNA WNY INC.  $684,900Pending3 beds 3 baths2,608 sq. ft.
4168 Tasseff, Hamburg, NY 14075
MLS# B1712335Listed by: HUNT REAL ESTATE ERA- New
 $299,000Active4 beds 3 baths1,438 sq. ft.
29 Burton Lane, Hamburg, NY 14075
MLS# R1713176Listed by: KELLER WILLIAMS REALTY - New
 $339,900Active3 beds 2 baths1,409 sq. ft.
4468 Littlepine Road, Hamburg, NY 14075
MLS# B1713357Listed by: HOWARD HANNA WNY INC.


Protect your home and budget from life's surprises with an Assurant Home Warranty, backed by a partner that supports you through every step of homeownership. Explore Plans.
©2026 Century 21 Real Estate LLC. All rights reserved. CENTURY 21®, the CENTURY 21 Logo and C21® are service marks owned by Century 21 Real Estate LLC. Century 21 Real Estate LLC fully supports the principles of the Fair Housing Act and the Equal Opportunity Act. Each office is independently owned and operated. Listing information is deemed reliable but not guaranteed accurate.