3450 Howard Road #114, Hamburg, NY 14075
Local realty services provided by:CENTURY 21 Galloway Realty
3450 Howard Road #114,Hamburg, NY 14075
$79,967
- 3 Beds
- 2 Baths
- 975 sq. ft.
- Mobile / Manufactured
- Active
Listed by: frank e sandor, joshua casillas
Office: mj peterson real estate inc.
MLS#:B1715822
Source:NY_GENRIS
Price summary
- Price:$79,967
- Price per sq. ft.:$82.02
About this home
Welcome to easy living in Waterfalls Village Park! This charming double-wide offers a comfortable and inviting layout with 3 bedrooms, plus a den that could easily serve as a 4th bedroom if desired. There are 2 full baths, including a private bath in the primary bedroom.
The spacious driveway provides plenty of room for several vehicles, while the appliances are included, making this home move-in ready. Lot rent includes trash, water, sewer, taxes for added convenience. You may qualify for Star Rebate on taxes.
The home has seen many updates over the years, including a durable steel roof. Conveniently located near the Thruway, beaches, the village, shopping, dining, and many other area amenities.
Buyers must be approved by Waterfalls Village Park; application is provided.
Come check it out and discover easy living at its best!
Contact an agent
Home facts
- Year built:2007
- Listing ID #:B1715822
- Added:6 day(s) ago
- Updated:September 24, 2026 at 09:45 PM
Rooms and interior
- Bedrooms:3
- Total bathrooms:2
- Full bathrooms:2
- Rooms Total:7
- Flooring:Carpet, Laminate, Varies, Vinyl
- Kitchen Description:Dishwasher, Refrigerator
- Basement:Yes
- Living area:975 sq. ft.
Heating and cooling
- Cooling:Central Air
- Heating:Forced Air, Propane
- Central air:Yes
Structure and exterior
- Roof:Metal
- Year built:2007
- Building area:975 sq. ft.
- Lot Features:Rectangular, Residential Lot
- Architectural Style:Manufactured Home, Mobile Home
- Construction Materials:Vinyl Siding
- Exterior Features:Porch
- Foundation Description:Pillar Post Pier
- Levels:1 Story
Schools
- High school:Frontier Senior High
- Middle school:Frontier Middle
Utilities
- Water:Connected, Public, Water Connected
- Sewer:Connected, Sewer Connected
Finances and disclosures
- Price:$79,967
- Price per sq. ft.:$82.02
Features and amenities
- Appliances:Dishwasher, Dryer, Gas Range, Refrigerator, Washer
- Laundry features:Dryer, Main Level, Washer
- Amenities:int_feat_Den
Parking
- Parking description:No Garage
New listings near 3450 Howard Road #114
- New
 $149,999Active11.05 Acres
0 Newton Road, Hamburg, NY 14075
MLS# B1713935Listed by: HUNT REAL ESTATE ERA - New
 $349,900Active3 beds 3 baths1,627 sq. ft.
3011 Cloverbank Road #26, Hamburg, NY 14075
MLS# B1717220Listed by: HUNT REAL ESTATE ERA - Open Sat, 11am to 1pmNew
 $349,900Active3 beds 2 baths1,848 sq. ft.
5083 Bradley Lane, Hamburg, NY 14075
MLS# B1716118Listed by: EMPRISE REALTY GROUP, LLC - New

 $244,900Active3 beds 2 baths1,486 sq. ft.
99 Center Street, Hamburg, NY 14075
MLS# B1717061Listed by: CENTURY 21 NORTH EAST - New
 $359,900Active3 beds 2 baths1,225 sq. ft.
5127 Briercliff Drive, Hamburg, NY 14075
MLS# B1717058Listed by: HUNT REAL ESTATE ERA - New
 $519,900Active2 beds 2 baths1,330 sq. ft.
4543 Camp Road #L79, Hamburg, NY 14075
MLS# B1716582Listed by: HUNT REAL ESTATE ERA - Open Sat, 11am to 1pmNew
 $335,000Active4 beds 2 baths2,080 sq. ft.
4812 Bay View Road, Hamburg, NY 14075
MLS# B1715968Listed by: HOWARD HANNA WNY INC. - New
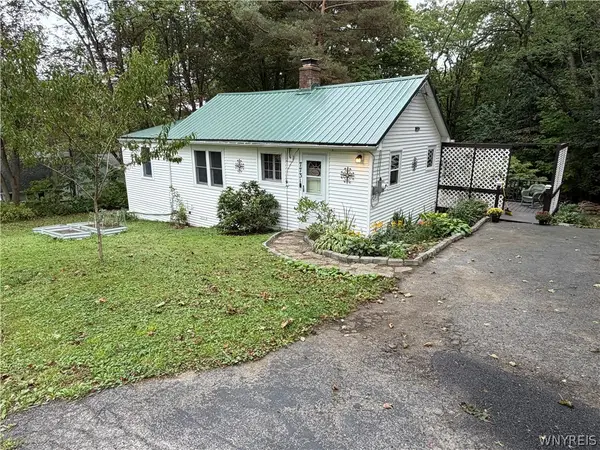 $259,900Active2 beds 1 baths1,174 sq. ft.
7731 Zimmerman Road, Hamburg, NY 14075
MLS# B1716597Listed by: HUNT REAL ESTATE ERA - New
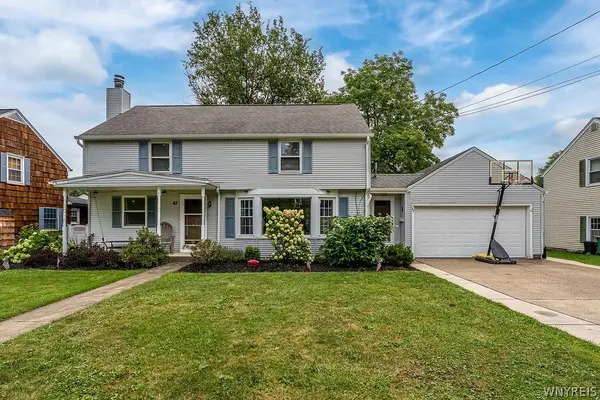 $349,900Active3 beds 2 baths1,661 sq. ft.
47 George Street, Hamburg, NY 14075
MLS# B1716155Listed by: POWERHOUSE REAL ESTATE


Protect your home and budget from life's surprises with an Assurant Home Warranty, backed by a partner that supports you through every step of homeownership. Explore Plans.
©2026 Century 21 Real Estate LLC. All rights reserved. CENTURY 21®, the CENTURY 21 Logo and C21® are service marks owned by Century 21 Real Estate LLC. Century 21 Real Estate LLC fully supports the principles of the Fair Housing Act and the Equal Opportunity Act. Each office is independently owned and operated. Listing information is deemed reliable but not guaranteed accurate.