5083 Bradley Lane, Hamburg, NY 14075
Local realty services provided by:CENTURY 21 North East
Listed by: daniel j mania
Office: emprise realty group, llc.
MLS#:B1716118
Source:NY_GENRIS
Price summary
- Price:$349,900
- Price per sq. ft.:$189.34
About this home
Welcome home to this beautifully updated split-level home, offering 1,848 total square feet of comfortable living space in a fantastic, quiet neighborhood setting. As you step inside, you are greeted by an inviting layout designed for both everyday living and entertaining. The heart of the home is the beautifully updated eat-in kitchen, featuring crisp white cabinetry, elegant quartz countertops, and sleek stainless-steel appliances. The kitchen opens to the massive step-down family room that provides plenty of room to gather and relax, while the bright and airy three-season sunroom addition serves as the perfect peaceful retreat to enjoy views of the concrete patio and backyard. The upper-level boasts three comfortable bedrooms and one full bathroom. The partially finished lower level offers a versatile recreation room—ideal for a media room, play space, or home gym—along with a dedicated laundry room and ample storage.
Situated on a .19-acre lot, the exterior boasts mature landscaping and a fully fenced backyard that offers privacy and security. Step out onto the concrete rear patio to host summer barbecues, or utilize the handy storage shed for all your outdoor gear. Additional conveniences include a one-car attached garage and concrete driveway parking.Location is everything, and this home delivers! Nestled on a quiet, low-traffic street, you are just moments away from local schools, shopping, dining, and major roadways for an easy commute. Don’t miss out on this incredible opportunity—schedule your tour today and make this wonderful house your new home! Showings and negotiations begin at the open house on Saturday, September 26th at 11:00AM....
Contact an agent
Home facts
- Year built:1966
- Listing ID #:B1716118
- Added:1 day(s) ago
- Updated:September 24, 2026 at 12:50 AM
Rooms and interior
- Bedrooms:3
- Total bathrooms:2
- Full bathrooms:1
- Half bathrooms:1
- Rooms Total:9
- Flooring:Carpet, Laminate, Varies
- Kitchen Description:Dishwasher, Disposal, Kitchen Island, Refrigerator
- Basement:Yes
- Basement Description:Partial
- Living area:1,848 sq. ft.
Heating and cooling
- Cooling:Central Air
- Heating:Forced Air, Gas
- Central air:Yes
Structure and exterior
- Roof:Asphalt
- Year built:1966
- Building area:1,848 sq. ft.
- Lot area:0.19 Acres
- Lot Features:Rectangular, Residential Lot
- Architectural Style:Split Level, Traditional, Two Story
- Construction Materials:Brick, Copper Plumbing, Vinyl Siding
- Exterior Features:Patio
- Foundation Description:Poured
- Levels:1 Story
Schools
- High school:Frontier Senior High
- Middle school:Frontier Middle
- Elementary school:Big Tree Elementary
Utilities
- Water:Connected, Public, Water Connected
- Sewer:Connected, Sewer Connected
Finances and disclosures
- Price:$349,900
- Price per sq. ft.:$189.34
- Tax amount:$5,508
Features and amenities
- Appliances:Dishwasher, Disposal, Gas Range, Range Hood, Refrigerator
- Laundry features:In Basement
- Amenities:Drapes
Parking
- Parking description:Attached, Garage, Garage Door Opener
- Garage:Yes
- Garage spaces:1
New listings near 5083 Bradley Lane
- New

 $244,900Active3 beds 2 baths1,486 sq. ft.
99 Center Street, Hamburg, NY 14075
MLS# B1717061Listed by: CENTURY 21 NORTH EAST - New
 $359,900Active3 beds 2 baths1,225 sq. ft.
5127 Briercliff Drive, Hamburg, NY 14075
MLS# B1717058Listed by: HUNT REAL ESTATE ERA - New
 $519,900Active2 beds 2 baths1,330 sq. ft.
4543 Camp Road #L79, Hamburg, NY 14075
MLS# B1716582Listed by: HUNT REAL ESTATE ERA - Open Sat, 11am to 1pmNew
 $335,000Active4 beds 2 baths2,080 sq. ft.
4812 Bay View Road, Hamburg, NY 14075
MLS# B1715968Listed by: HOWARD HANNA WNY INC. - New
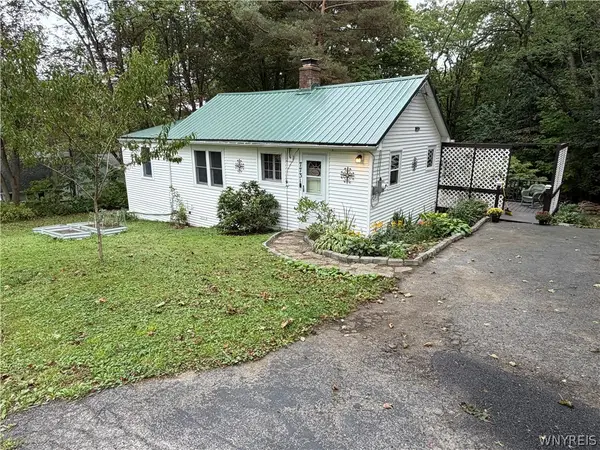 $259,900Active2 beds 1 baths1,174 sq. ft.
7731 Zimmerman Road, Hamburg, NY 14075
MLS# B1716597Listed by: HUNT REAL ESTATE ERA - New
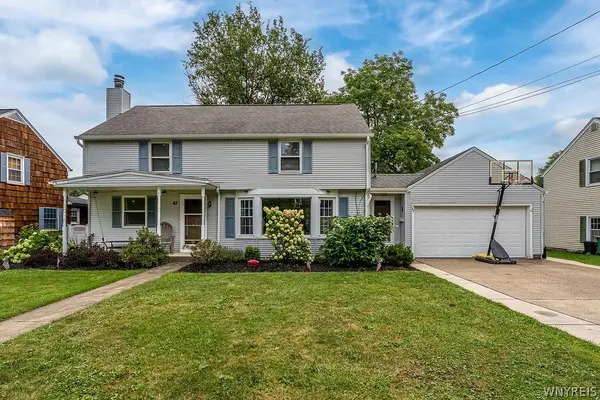 $349,900Active3 beds 2 baths1,661 sq. ft.
47 George Street, Hamburg, NY 14075
MLS# B1716155Listed by: POWERHOUSE REAL ESTATE - New
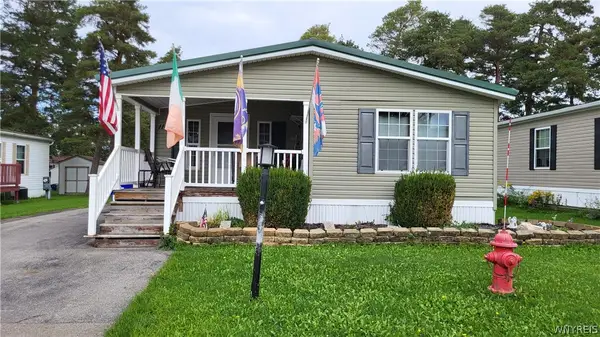 $79,967Active3 beds 2 baths975 sq. ft.
3450 Howard Road #114, Hamburg, NY 14075
MLS# B1715822Listed by: MJ PETERSON REAL ESTATE INC. - New
 $195,000Active3 beds 1 baths1,080 sq. ft.
7866 Zimmerman Rd, Hamburg, NY 14075
MLS# B1715759Listed by: CENTURY 21 NORTH EAST - Open Sat, 1 to 3pmNew
 $549,900Active3 beds 3 baths2,529 sq. ft.
5532 Country Club Lane, Hamburg, NY 14075
MLS# B1715711Listed by: HUNT REAL ESTATE ERA


Protect your home and budget from life's surprises with an Assurant Home Warranty, backed by a partner that supports you through every step of homeownership. Explore Plans.
©2026 Century 21 Real Estate LLC. All rights reserved. CENTURY 21®, the CENTURY 21 Logo and C21® are service marks owned by Century 21 Real Estate LLC. Century 21 Real Estate LLC fully supports the principles of the Fair Housing Act and the Equal Opportunity Act. Each office is independently owned and operated. Listing information is deemed reliable but not guaranteed accurate.