3761 Dogwood Lane, Hamburg, NY 14075
Local realty services provided by:CENTURY 21 Turner Brokers
3761 Dogwood Lane,Hamburg, NY 14075
$369,900
- 3 Beds
- 2 Baths
- 1,752 sq. ft.
- Single family
- Active
Listed by: nicole besancon, james m hoffman
Office: hunt real estate era
MLS#:B1721433
Source:NY_GENRIS
Price summary
- Price:$369,900
- Price per sq. ft.:$211.13
About this home
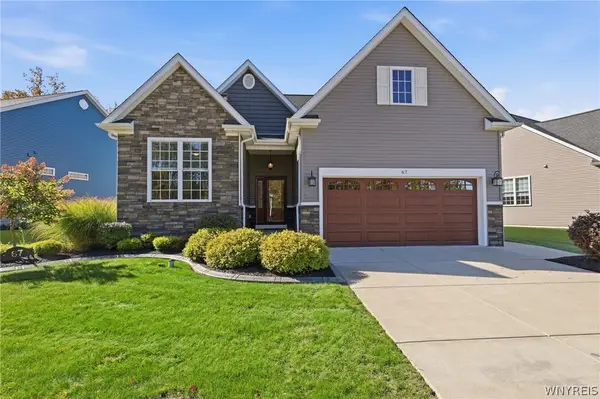
Welcome to 3761 Dogwood Lane! This inviting 3-bedroom, 1.5-bath traditional 2-story home offers a wonderful combination of comfort, thoughtful updates, and great outdoor living space. The updated eat-in kitchen features beautiful quartz countertops, a tile backsplash, breakfast bar, and plenty of pantry storage, making it as functional as it is attractive. All kitchen appliances are included, along with the washer and dryer for added convenience. The spacious family room features a cozy gas fireplace, creating a warm and welcoming space to gather with family and friends. Sliding glass doors off the kitchen lead to a spacious two-tiered deck with an awning, perfect for outdoor dining, entertaining, or simply relaxing while enjoying the fully fenced backyard. A backyard shed provides additional storage, while the attached 2-car garage with a newer insulated garage door and attractive stamped concrete driveway add to the home's appeal. The full, unfinished basement offers plenty of additional storage space and possibilities for future use. Additional highlights include newer central air conditioning installed by the current owner and a roof approximately 10 years young. With its inviting living spaces, appealing updates, and fantastic outdoor amenities, this home has so much to offer. Don't miss your opportunity to make it yours! Seller reserves the right to set offer deadline date....
Contact an agent
Home facts
- Year built:1982
- Listing ID #:B1721433
- Added:1 day(s) ago
- Updated:October 14, 2026 at 09:44 PM
Rooms and interior
- Bedrooms:3
- Total bathrooms:2
- Full bathrooms:1
- Half bathrooms:1
- Rooms Total:9
- Flooring:Carpet, Laminate, Varies
- Kitchen Description:Dishwasher, Refrigerator
- Basement:Yes
- Basement Description:Full, Sump Pump
- Living area:1,752 sq. ft.
Heating and cooling
- Cooling:Central Air
- Heating:Forced Air, Gas
- Central air:Yes
Structure and exterior
- Roof:Shingle
- Year built:1982
- Building area:1,752 sq. ft.
- Lot area:0.19 Acres
- Lot Features:Rectangular, Residential Lot
- Architectural Style:Colonial, Two Story
- Construction Materials:Brick, Copper Plumbing, Vinyl Siding
- Exterior Features:Deck, Fully Fenced, Porch
- Foundation Description:Poured
- Levels:2 Stories
Schools
- High school:Frontier Senior High
- Middle school:Frontier Middle
- Elementary school:Big Tree Elementary
Utilities
- Water:Connected, Public, Water Connected
- Sewer:Connected, Sewer Connected
Finances and disclosures
- Price:$369,900
- Price per sq. ft.:$211.13
- Tax amount:$6,925
Features and amenities
- Appliances:Dishwasher, Dryer, Gas Range, Refrigerator, Washer
- Laundry features:Dryer, In Basement, Washer
- Amenities:Deck
Parking
- Parking description:Attached, Garage, Garage Door Opener
- Garage:Yes
- Garage spaces:2
New listings near 3761 Dogwood Lane
- New
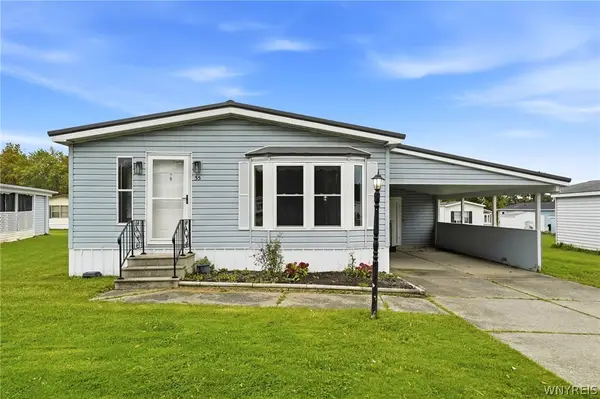 $69,900Active2 beds 2 baths1,274 sq. ft.
35 Windridge Lane, Hamburg, NY 14075
MLS# B1722103Listed by: HOWARD HANNA WNY INC. - New
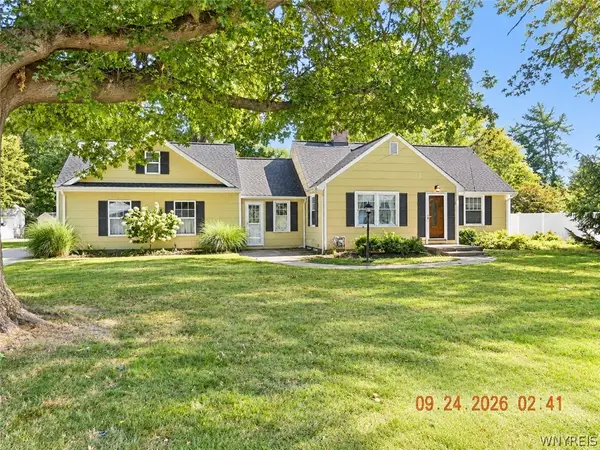
 $425,000Active4 beds 2 baths1,827 sq. ft.
3643 Center Lane Drive, Hamburg, NY 14075
MLS# B1722356Listed by: CENTURY 21 NORTH EAST - New
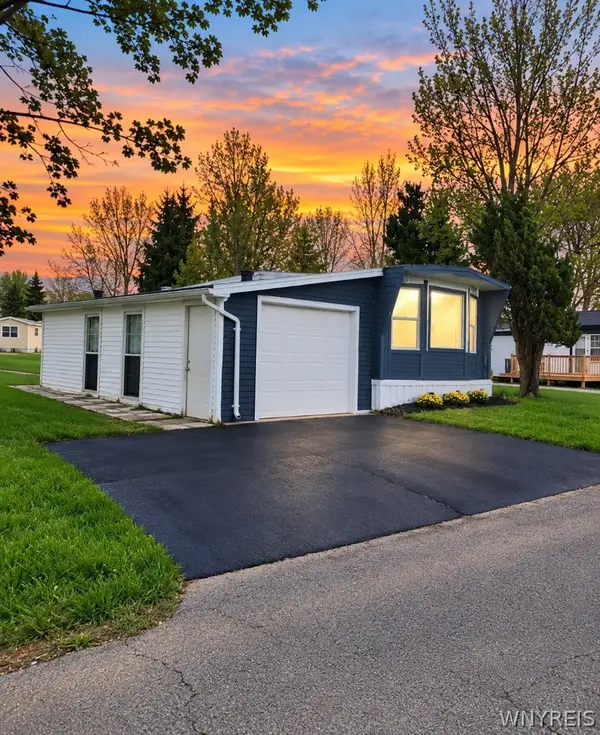 $65,000Active3 beds 1 baths924 sq. ft.
6 Highridge, Hamburg, NY 14075
MLS# B1722181Listed by: EXP REALTY - Open Sat, 11am to 1pmNew
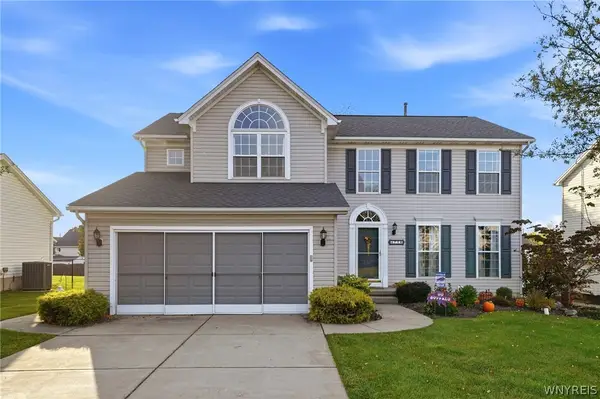 $495,000Active4 beds 3 baths2,264 sq. ft.
4716 Pineview Drive, Hamburg, NY 14075
MLS# B1721988Listed by: WNY METRO ROBERTS REALTY - New
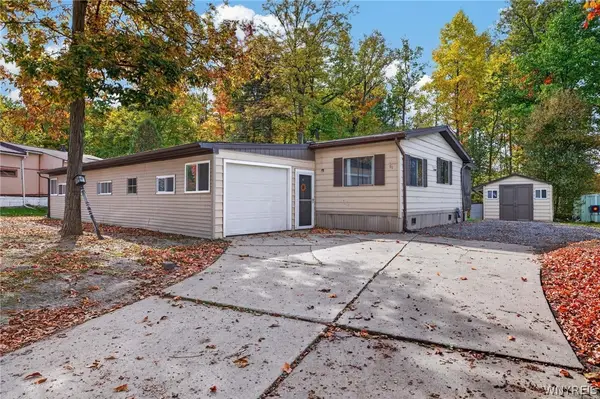 $84,900Active3 beds 2 baths1,568 sq. ft.
91 Waterview Parkway, Hamburg, NY 14075
MLS# B1721840Listed by: WNY METRO ROBERTS REALTY - Open Sat, 1 to 3pmNew
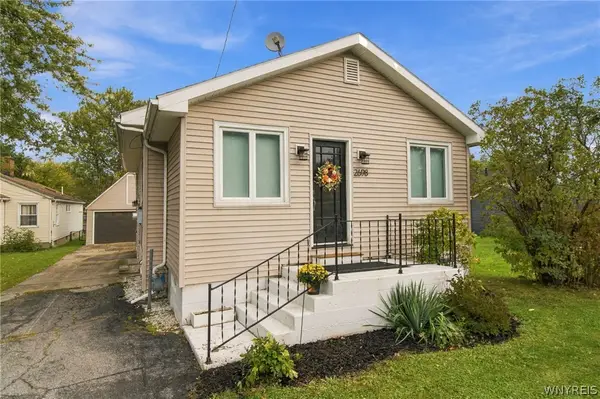 $239,900Active3 beds 1 baths1,126 sq. ft.
2698 Lakewood Avenue, Hamburg, NY 14075
MLS# B1721914Listed by: HUNT REAL ESTATE ERA - New
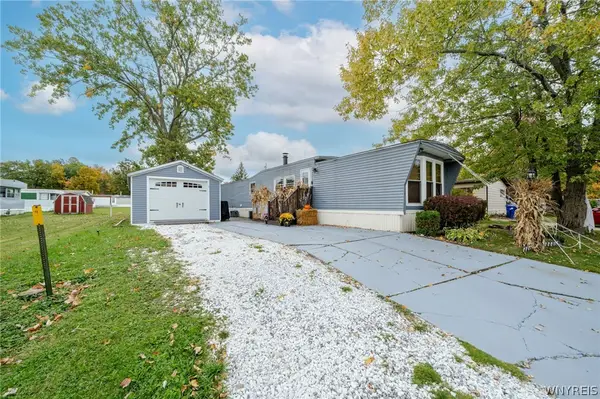 $73,500Active2 beds 1 baths924 sq. ft.
134 East Canyon, Hamburg, NY 14075
MLS# B1721519Listed by: WNY METRO ROBERTS REALTY 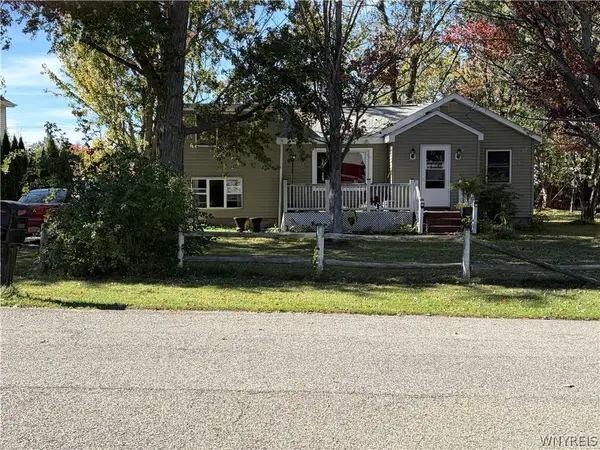 $175,000Pending2 beds 1 baths1,308 sq. ft.
5546 Deacon Street, Hamburg, NY 14075
MLS# B1720874Listed by: HOWARD HANNA WNY INC.- New
 $649,999Active2 beds 3 baths1,694 sq. ft.
4543 Camp Road #L67, Hamburg, NY 14075
MLS# B1720754Listed by: HOWARD HANNA WNY INC.


Protect your home and budget from life's surprises with an Assurant Home Warranty, backed by a partner that supports you through every step of homeownership. Explore Plans.
©2026 Century 21 Real Estate LLC. All rights reserved. CENTURY 21®, the CENTURY 21 Logo and C21® are service marks owned by Century 21 Real Estate LLC. Century 21 Real Estate LLC fully supports the principles of the Fair Housing Act and the Equal Opportunity Act. Each office is independently owned and operated. Listing information is deemed reliable but not guaranteed accurate.