
4716 Pineview Drive, Hamburg, NY 14075
Local realty services provided by:CENTURY 21 North East
4716 Pineview Drive,Hamburg, NY 14075
$495,000
- 4 Beds
- 3 Baths
- 2,264 sq. ft.
- Single family
- Active
Upcoming open houses
- Sat, Oct 1711:00 am - 01:00 pm
Listed by: rachel y simme
Office: wny metro roberts realty
MLS#:B1721988
Source:NY_GENRIS
Price summary
- Price:$495,000
- Price per sq. ft.:$218.64
About this home
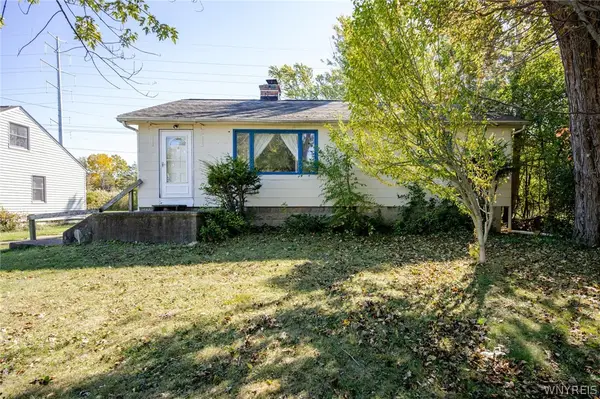
Welcome Home to this beautiful Colonial in a fantastic Hamburg location! Just a quick 5-minute drive to the lake and less than 10 minutes to the new football stadium, this 4-bedroom, 2.5-bath home offers space, comfort, and plenty to love. The bright and spacious first floor features a stunning family room with soaring 24-foot ceilings and a gas fireplace, plus a flexible bonus room perfect for a home office, playroom, or additional bedroom. The kitchen flows into a gorgeous, sun-filled breakfast room overlooking the private, tree-lined backyard. Upstairs, the oversized primary suite offers plenty of room to unwind, complete with a jetted tub. Outside, enjoy your own private retreat with a hot tub, mature trees, a storage shed, and a charming pond stocked with goldfish. The huge, dry basement offers endless potential for additional living space, a home gym, or recreation room. Major updates include the roof, furnace, and hot water tank, all completed within the last 10 years. With a fantastic location, generous living space, and a backyard made for relaxing, this is one you won't want to miss!...
Contact an agent
Home facts
- Year built:2002
- Subdivision & Development:Creekview Sub Pt II
- Listing ID #:B1721988
- Added:1 day(s) ago
- Updated:October 14, 2026 at 06:52 PM
Rooms and interior
- Bedrooms:4
- Total bathrooms:3
- Full bathrooms:2
- Half bathrooms:1
- Rooms Total:8
- Flooring:Carpet, Hardwood, Laminate, Varies
- Kitchen Description:Dishwasher, Kitchen Island, Microwave, Refrigerator
- Basement:Yes
- Basement Description:Full, Sump Pump
- Living area:2,264 sq. ft.
Heating and cooling
- Cooling:Central Air
- Heating:Forced Air, Gas
- Central air:Yes
Structure and exterior
- Roof:Asphalt
- Year built:2002
- Building area:2,264 sq. ft.
- Lot area:0.23 Acres
- Lot Features:Rectangular, Residential Lot
- Architectural Style:Colonial, Two Story
- Construction Materials:Vinyl Siding
- Exterior Features:Fully Fenced, Hot Tub Spa, Patio
- Foundation Description:Poured
- Levels:2 Stories
Schools
- High school:Frontier Senior High
- Middle school:Frontier Middle
- Elementary school:Big Tree Elementary
Utilities
- Water:Connected, Public, Water Connected
- Sewer:Connected, Sewer Connected
Finances and disclosures
- Price:$495,000
- Price per sq. ft.:$218.64
- Tax amount:$8,828
Features and amenities
- Appliances:Dishwasher, Dryer, Gas Cooktop, Gas Range, Microwave, Refrigerator, Washer
- Laundry features:Dryer, Main Level, Washer
- Amenities:int_feat_Den
Parking
- Parking description:Attached, Garage
- Garage:Yes
- Garage spaces:3
New listings near 4716 Pineview Drive
- New
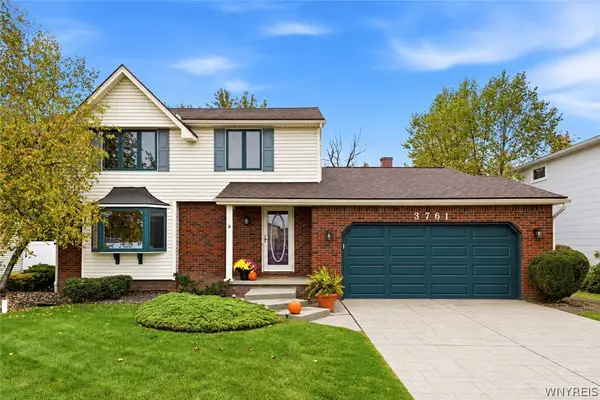 $369,900Active3 beds 2 baths1,752 sq. ft.
3761 Dogwood Lane, Hamburg, NY 14075
MLS# B1721433Listed by: HUNT REAL ESTATE ERA - New
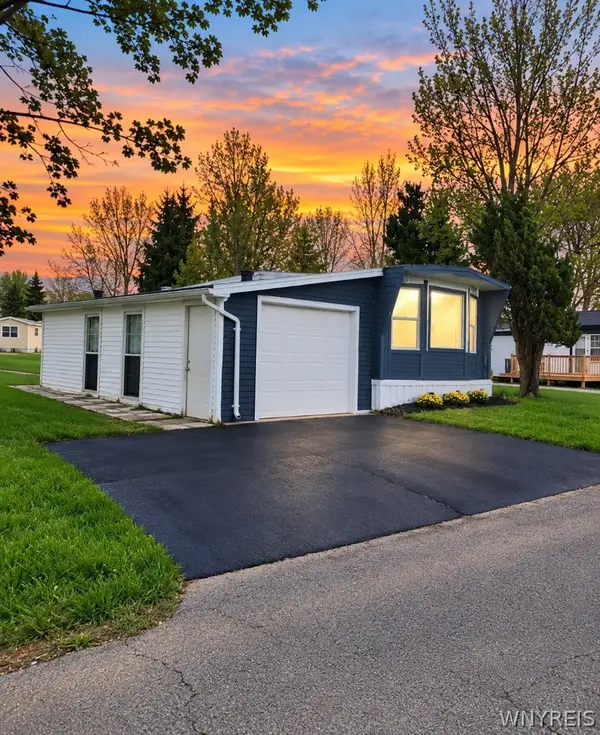 $65,000Active3 beds 1 baths924 sq. ft.
6 Highridge, Hamburg, NY 14075
MLS# B1722181Listed by: EXP REALTY - New
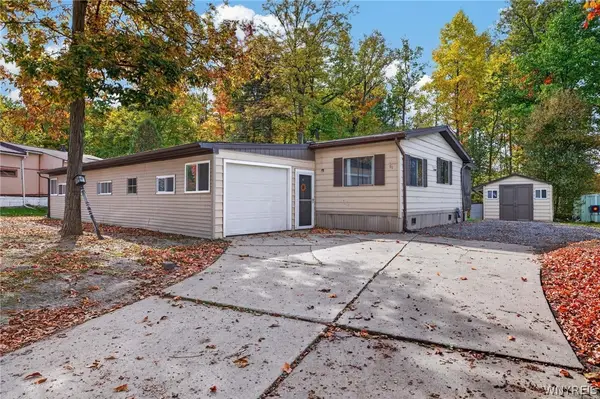 $84,900Active3 beds 2 baths1,568 sq. ft.
91 Waterview Parkway, Hamburg, NY 14075
MLS# B1721840Listed by: WNY METRO ROBERTS REALTY - Open Sat, 1 to 3pmNew
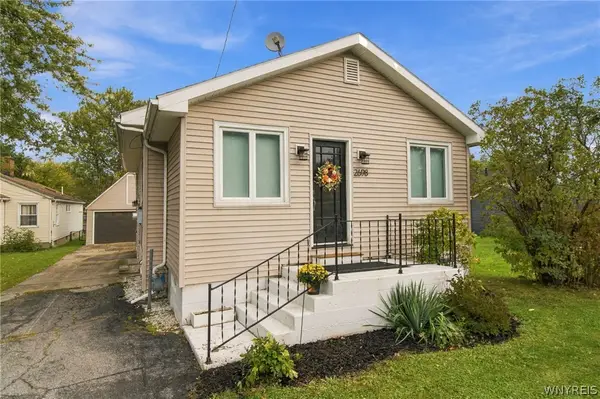 $239,900Active3 beds 1 baths1,126 sq. ft.
2698 Lakewood Avenue, Hamburg, NY 14075
MLS# B1721914Listed by: HUNT REAL ESTATE ERA - New
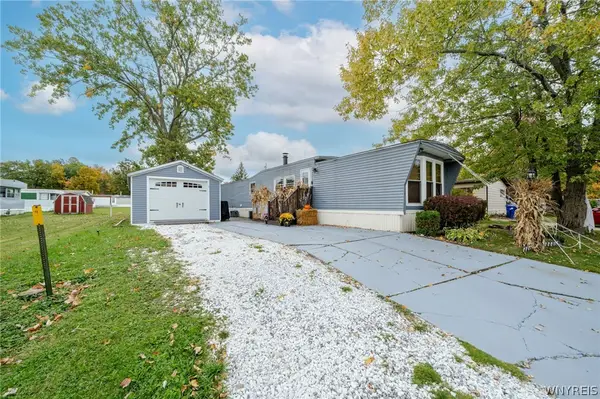 $73,500Active2 beds 1 baths924 sq. ft.
134 East Canyon, Hamburg, NY 14075
MLS# B1721519Listed by: WNY METRO ROBERTS REALTY 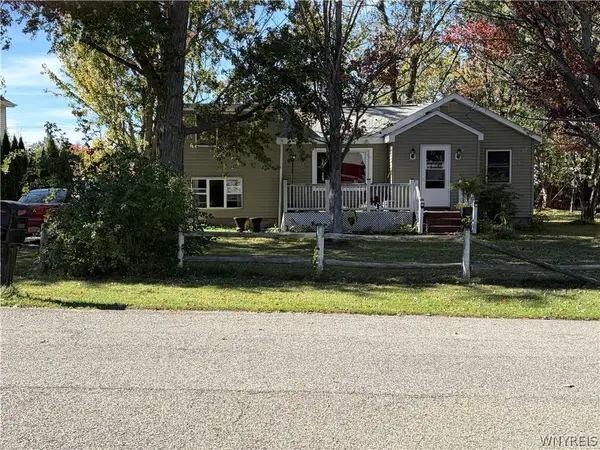 $175,000Pending2 beds 1 baths1,308 sq. ft.
5546 Deacon Street, Hamburg, NY 14075
MLS# B1720874Listed by: HOWARD HANNA WNY INC.- New
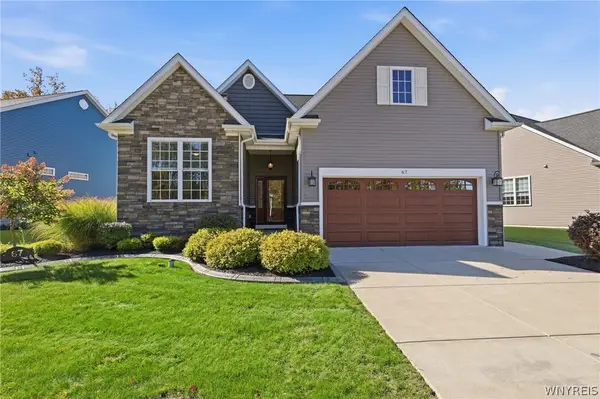 $649,999Active2 beds 3 baths1,694 sq. ft.
4543 Camp Road #L67, Hamburg, NY 14075
MLS# B1720754Listed by: HOWARD HANNA WNY INC. - New
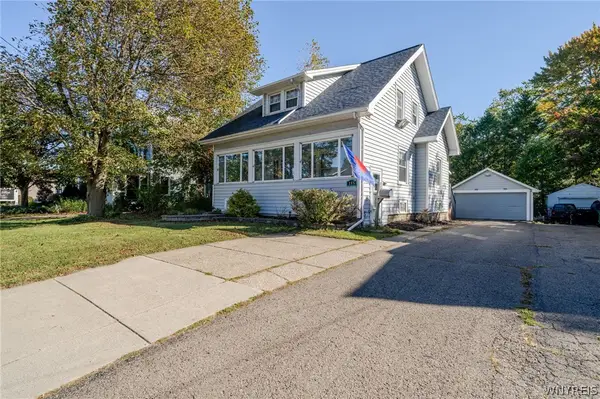 $289,900Active3 beds 1 baths1,526 sq. ft.
185 Lake Street, Hamburg, NY 14075
MLS# B1721093Listed by: WNY METRO ROBERTS REALTY - New
 $184,900Active3 beds 1 baths928 sq. ft.
5261 Southcrest Avenue, Hamburg, NY 14075
MLS# B1719512Listed by: WNY METRO ROBERTS REALTY


Protect your home and budget from life's surprises with an Assurant Home Warranty, backed by a partner that supports you through every step of homeownership. Explore Plans.
©2026 Century 21 Real Estate LLC. All rights reserved. CENTURY 21®, the CENTURY 21 Logo and C21® are service marks owned by Century 21 Real Estate LLC. Century 21 Real Estate LLC fully supports the principles of the Fair Housing Act and the Equal Opportunity Act. Each office is independently owned and operated. Listing information is deemed reliable but not guaranteed accurate.