4328 Twilight Lane, Hamburg, NY 14075
Local realty services provided by:CENTURY 21 North East
4328 Twilight Lane,Hamburg, NY 14075
$269,900
- 2 Beds
- 2 Baths
- 1,116 sq. ft.
- Single family
- Active
Upcoming open houses
- Sat, Aug 2901:00 pm - 03:00 pm
Listed by:


Office: century 21 north east
MLS#:B1704287
Source:NY_GENRIS
Price summary
- Price:$269,900
- Price per sq. ft.:$241.85
About this home
Welcome to 4328 Twilight Lane, a well-maintained 2 bedroom, 1.5 bath townhome located on a quiet cul-de-sac street in the Frontier School District. A rare find with no HOA, this single-floor home offers convenient one-level living along with a full partially finished basement for additional space and storage. The main level features hardwood flooring throughout, a spacious living room highlighted by cathedral ceilings, a dining area, kitchen w/ included appliances and garbage disposal, and a conveniently located full bath. Both bedrooms are also located on the main floor, including the primary bedroom featuring a half ensuite bathroom which could easily be converted back to a full. A sliding glass door off the living room leads to the rear deck and backyard w/ included shed. The partially finished basement offers two finished rooms that provide flexible additional living, recreation, office, or hobby space, along w/ plenty of storage and an included washer and dryer. Additional features include central A/C, an attached 1-car garage w/ epoxy flooring, and a low-maintenance brick and vinyl exterior. Recent updates include new carpet in one finished basement room and a resealed driveway in 2026, replacement windows within the past 10 years, front and garage man doors within the past 5 years, and a newer garage door opener. Furnace and A/C were replaced approx. 2014, with the HWT approx. 10 years old. Conveniently located near shopping, dining, and entertainment, this home offers a hard-to-find combination of one-level living, additional finished space, and townhome living w/ no HOA....
Contact an agent
Home facts
- Year built:1989
- Listing ID #:B1704287
- Added:1 day(s) ago
- Updated:August 25, 2026 at 03:18 PM
Rooms and interior
- Bedrooms:2
- Total bathrooms:2
- Full bathrooms:1
- Half bathrooms:1
- Rooms Total:5
- Flooring:Carpet, Hardwood, Varies
- Dining Description:Living Dining Room
- Kitchen Description:Dishwasher, Microwave, Refrigerator
- Basement:Yes
- Basement Description:Full, Sump Pump
- Living area:1,116 sq. ft.
Heating and cooling
- Cooling:Central Air
- Heating:Forced Air, Gas
- Central air:Yes
Structure and exterior
- Year built:1989
- Building area:1,116 sq. ft.
- Lot area:0.13 Acres
- Lot Features:Rectangular, Residential Lot
- Architectural Style:Ranch
- Construction Materials:Brick, Vinyl Siding
- Exterior Features:Deck
- Foundation Description:Poured
- Levels:1 Story
Utilities
- Water:Connected, Public, Water Connected
- Sewer:Connected, Sewer Connected
Finances and disclosures
- Price:$269,900
- Price per sq. ft.:$241.85
- Tax amount:$4,936
Features and amenities
- Appliances:Dishwasher, Dryer, Gas Range, Microwave, Refrigerator, Washer
- Laundry features:Dryer, In Basement, Washer
- Amenities:Deck
Parking
- Parking description:Attached, Garage, Garage Door Opener
- Garage:Yes
- Garage spaces:1
New listings near 4328 Twilight Lane
- New
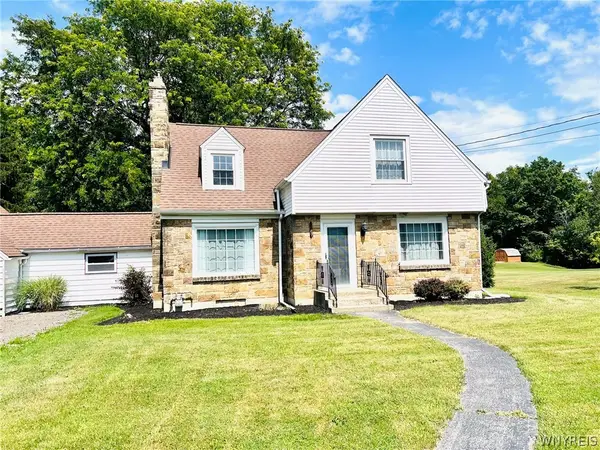 $349,900Active4 beds 2 baths1,995 sq. ft.
6667 Taylor Road, Hamburg, NY 14075
MLS# B1709455Listed by: HUNT REAL ESTATE ERA - New
 $30,000Active0.3 Acres
5962 Rosewood Terrace W, Hamburg, NY 14075
MLS# B1709531Listed by: HUNT REAL ESTATE ERA - Open Sat, 1 to 3pmNew
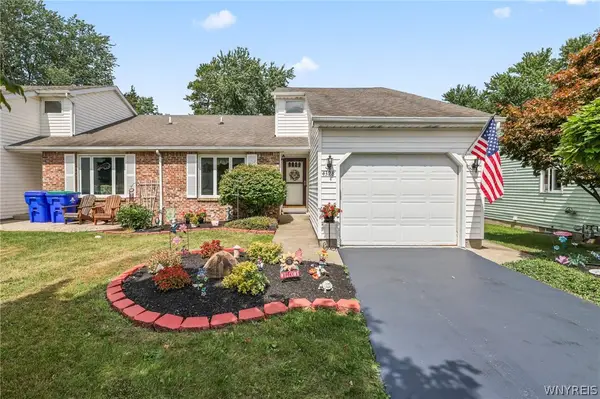
 $269,900Active2 beds 2 baths1,116 sq. ft.
4328 Twilight Lane, Hamburg, NY 14075
MLS# B1704287Listed by: CENTURY 21 NORTH EAST - New
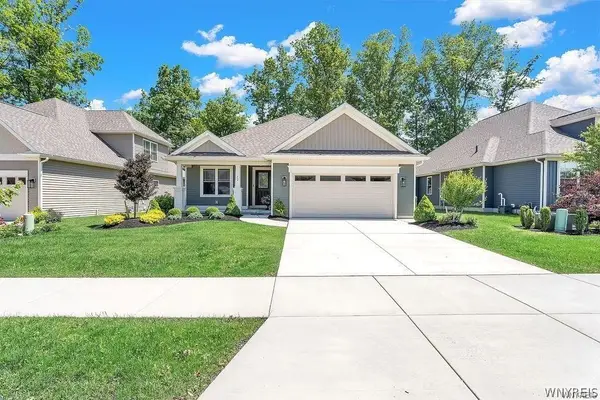 $625,000Active2 beds 2 baths1,954 sq. ft.
4543 Camp Road #L72, Hamburg, NY 14075
MLS# B1709025Listed by: HUNT REAL ESTATE ERA - New
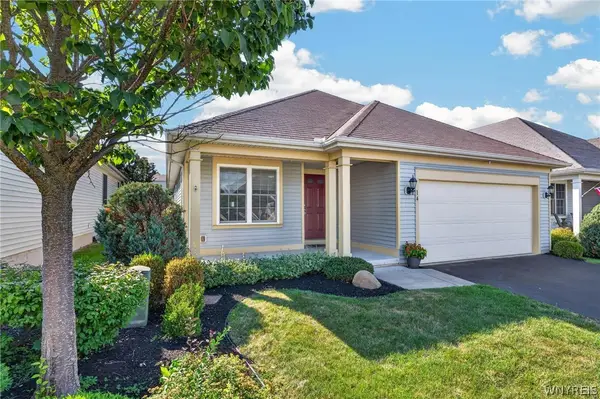 $299,900Active2 beds 2 baths1,689 sq. ft.
14 Allie Lane, Hamburg, NY 14075
MLS# B1706452Listed by: WNY METRO ROBERTS REALTY 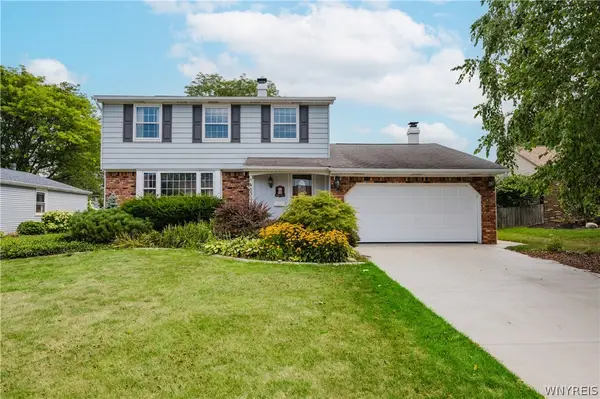 $319,900Pending3 beds 2 baths1,800 sq. ft.
4633 Deerfield Road, Hamburg, NY 14075
MLS# B1708215Listed by: WNY METRO ROBERTS REALTY- New
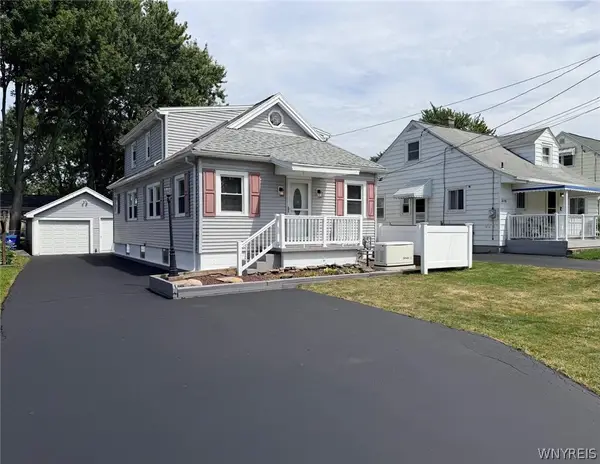 $249,900Active4 beds 1 baths1,365 sq. ft.
2650 Ferndale Avenue, Hamburg, NY 14075
MLS# B1708877Listed by: ARROWHEAD PROPERTY MANAGEMENT, LLC - New
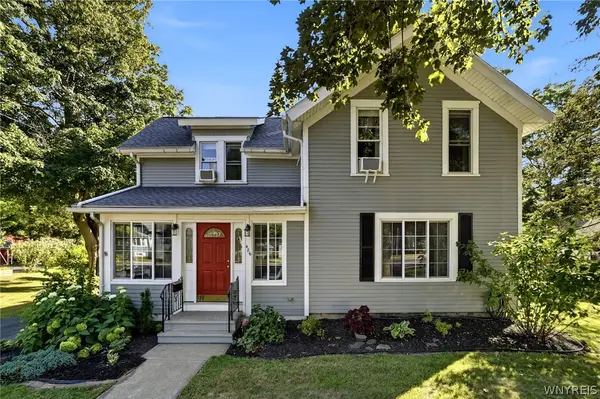 $296,000Active3 beds 2 baths1,440 sq. ft.
486 Pleasant Avenue, Hamburg, NY 14075
MLS# B1708466Listed by: HOWARD HANNA WNY INC. - New
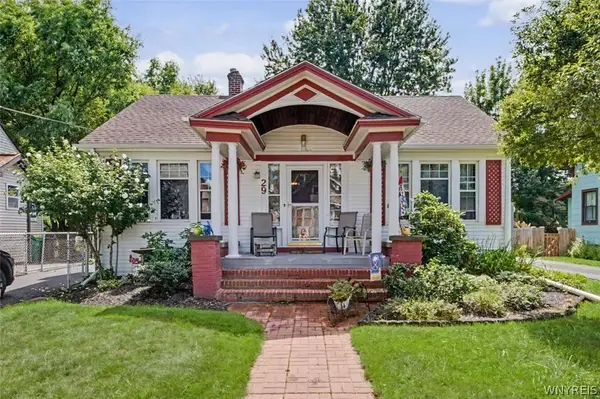 $299,999Active3 beds 2 baths1,634 sq. ft.
29 Beverly Place, Hamburg, NY 14075
MLS# B1706784Listed by: HUNT REAL ESTATE ERA - New
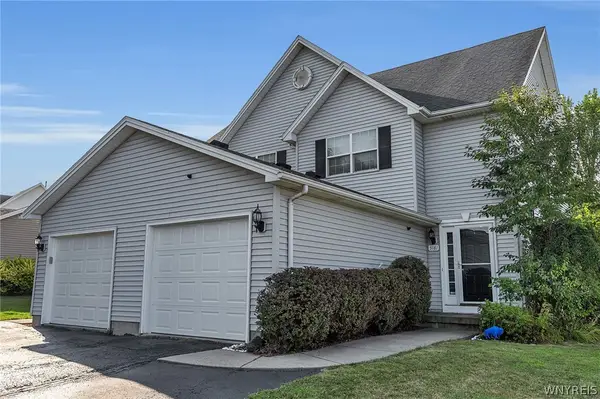 $250,000Active3 beds 2 baths1,239 sq. ft.
5181 Briercliff Drive, Hamburg, NY 14075
MLS# B1708641Listed by: DANAHY REAL ESTATE


Protect your home and budget from life's surprises with an Assurant Home Warranty, backed by a partner that supports you through every step of homeownership. Explore Plans.
©2026 Century 21 Real Estate LLC. All rights reserved. CENTURY 21®, the CENTURY 21 Logo and C21® are service marks owned by Century 21 Real Estate LLC. Century 21 Real Estate LLC fully supports the principles of the Fair Housing Act and the Equal Opportunity Act. Each office is independently owned and operated. Listing information is deemed reliable but not guaranteed accurate.