4566 Copperfield Drive, Hamburg, NY 14075
Local realty services provided by:CENTURY 21 Jackson Real Estate
Listed by: jason p sokody
Office: howard hanna wny inc.
MLS#:B1724455
Source:NY_GENRIS
Price summary
- Price:$500,000
- Price per sq. ft.:$205.34
About this home
Welcome home to your opportunity to own this lovingly cared for 4 bedroom, 2.5 bath, 2.5 car garage, 2 story in exclusive Deerfield Heights subdivision! The modern first floor plan includes a beautiful large family room with gas fireplace and lighted tray ceiling, formal dining room, formal living room, office/den, first floor laundry, ½ bath for convenience; eat-in kitchen w/sliding door to two tiered deck to relax and enjoy life outdoors. Upstairs holds the primary bedroom with vaulted ceiling, walk-in closet and huge primary bathroom which includes a stand-up shower and large and deep jetted tub; in addition are three generous sized bedrooms and full bath. The large, dry, poured basement keeps minds at ease and could easily be finished for additional living space. Features include 200 AMP electric service and exterior drain tile. Updates include: tear off roof approximately 12 years young; newer dual hot-water tanks (‘23). Hamburg schools. Bonus: walking distance to elementary school and close to amenities! Offers due November 1st at 7pm....
Contact an agent
Home facts
- Year built:1989
- Listing ID #:B1724455
- Added:1 day(s) ago
- Updated:October 24, 2026 at 01:45 AM
Rooms and interior
- Bedrooms:4
- Total bathrooms:3
- Full bathrooms:2
- Half bathrooms:1
- Rooms Total:9
- Flooring:Carpet, Tile, Varies
- Dining Description:Separate Formal Dining Room
- Kitchen Description:Dishwasher, Refrigerator
- Basement:Yes
- Basement Description:Full
- Living area:2,435 sq. ft.
Heating and cooling
- Cooling:Central Air
- Heating:Forced Air, Gas
- Central air:Yes
Structure and exterior
- Year built:1989
- Building area:2,435 sq. ft.
- Lot area:0.4 Acres
- Lot Features:Rectangular, Residential Lot
- Architectural Style:Colonial, Two Story
- Construction Materials:Vinyl Siding
- Exterior Features:Deck
- Foundation Description:Poured
- Levels:2 Stories
Utilities
- Water:Connected, Public, Water Connected
- Sewer:Connected, Sewer Connected
Finances and disclosures
- Price:$500,000
- Price per sq. ft.:$205.34
- Tax amount:$11,602
Features and amenities
- Appliances:Dishwasher, Gas Cooktop, Refrigerator
- Laundry features:Main Level
- Amenities:Deck, Skylights, int_feat_Den
Parking
- Parking description:Attached, Garage
- Garage:Yes
- Garage spaces:3
New listings near 4566 Copperfield Drive
- New
 $249,900Active3 beds 1 baths975 sq. ft.
6196 Wright Place, Hamburg, NY 14075
MLS# B1724704Listed by: KELLER WILLIAMS REALTY WNY - New
 $319,900Active4 beds 2 baths1,547 sq. ft.
7132 Parkside Drive, Hamburg, NY 14075
MLS# B1723522Listed by: HUNT REAL ESTATE ERA - New
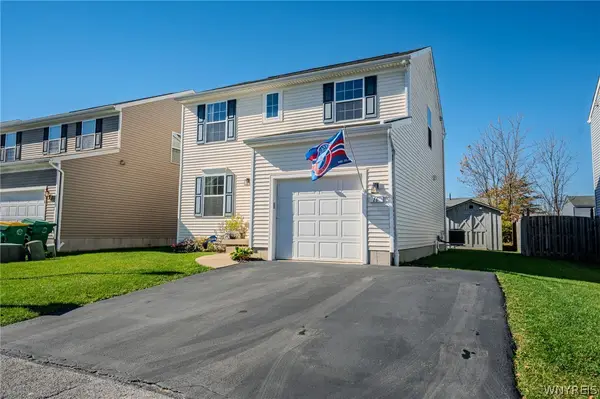 $289,900Active3 beds 2 baths1,400 sq. ft.
16 Jordy Court, Hamburg, NY 14075
MLS# B1724010Listed by: WNY METRO ROBERTS REALTY - New
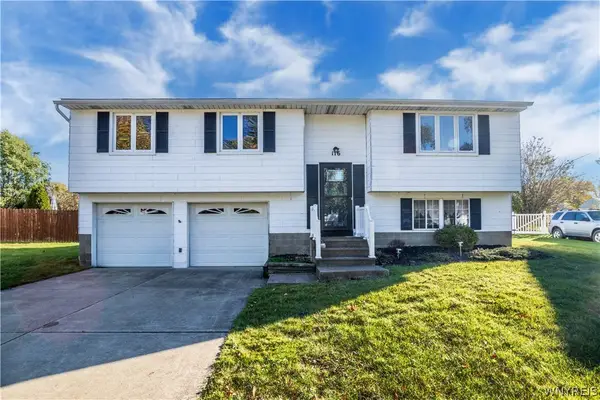 $220,000Active3 beds 1 baths1,429 sq. ft.
116 Forestal Drive, Hamburg, NY 14075
MLS# B1723565Listed by: KELLER WILLIAMS REALTY WNY - New
 $349,900Active3 beds 2 baths1,752 sq. ft.
5473 Maelou Drive, Hamburg, NY 14075
MLS# B1724424Listed by: MJ PETERSON REAL ESTATE INC. - New
 $235,000Active2 beds 2 baths1,416 sq. ft.
4331 Berkley Place #I4, Hamburg, NY 14075
MLS# B1724389Listed by: HOWARD HANNA WNY INC. - New
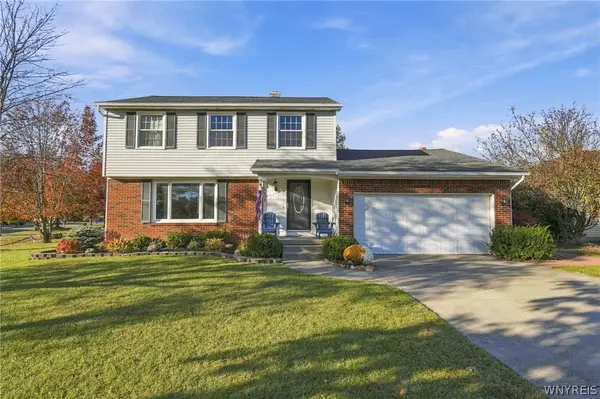
 $389,900Active3 beds 3 baths2,156 sq. ft.
4638 Ironwood Drive, Hamburg, NY 14075
MLS# B1724271Listed by: CENTURY 21 NORTH EAST - New
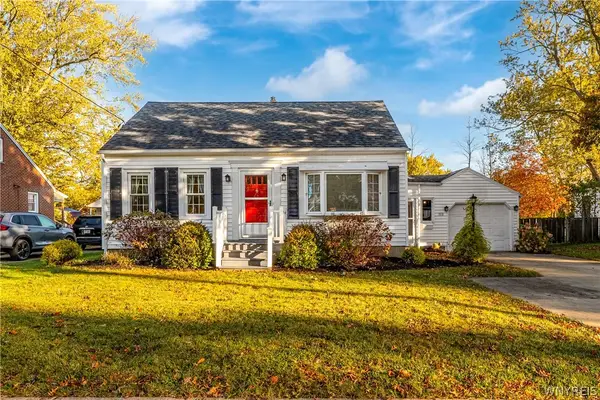 $259,000Active4 beds 1 baths1,080 sq. ft.
112 Huntington Court, Hamburg, NY 14075
MLS# B1722833Listed by: HUNT REAL ESTATE ERA - New
 $275,000Active3 beds 1 baths1,098 sq. ft.
4858 N Boston Road, Hamburg, NY 14075
MLS# R1723219Listed by: VILLAGE REALTY


Protect your home and budget from life's surprises with an Assurant Home Warranty, backed by a partner that supports you through every step of homeownership. Explore Plans.
©2026 Century 21 Real Estate LLC. All rights reserved. CENTURY 21®, the CENTURY 21 Logo and C21® are service marks owned by Century 21 Real Estate LLC. Century 21 Real Estate LLC fully supports the principles of the Fair Housing Act and the Equal Opportunity Act. Each office is independently owned and operated. Listing information is deemed reliable but not guaranteed accurate.