
4638 Ironwood Drive, Hamburg, NY 14075
Local realty services provided by:CENTURY 21 North East
4638 Ironwood Drive,Hamburg, NY 14075
$389,900
- 3 Beds
- 3 Baths
- 2,156 sq. ft.
- Single family
- Active
Listed by:

Office: century 21 north east
MLS#:B1724271
Source:NY_GENRIS
Price summary
- Price:$389,900
- Price per sq. ft.:$180.84
About this home
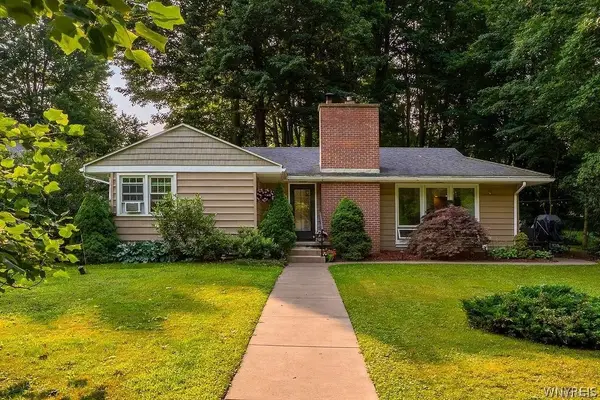
Welcome home to this charming, move-in-ready colonial in a picture-perfect neighborhood! It offers 3 bedrooms and 2.5 baths. The spacious kitchen has granite countertops and opens to a family room with a vaulted ceiling and gas fireplace. Right off the kitchen, the enclosed sun porch is the perfect spot for your morning coffee and leads directly to the stamped concrete patio and deck, great for grilling and entertaining. Formal living and dining rooms add classic flexibility. Upstairs, all three bedrooms are good-sized with plenty of closet space, and the primary bedroom has its own private bath. Recent updates include a tankless water heater, furnace, and central air. Vinyl siding keeps the exterior low-maintenance, so you can simply move in and enjoy. Don’t miss the partially finished bonus area in the basement, ready to become a rec room if you need extra space. A concrete driveway and attached 2-car garage complete the package, all in a convenient location.
Contact an agent
Home facts
- Year built:1987
- Listing ID #:B1724271
- Added:1 day(s) ago
- Updated:October 23, 2026 at 03:18 PM
Rooms and interior
- Bedrooms:3
- Total bathrooms:3
- Full bathrooms:2
- Half bathrooms:1
- Rooms Total:10
- Flooring:Carpet, Ceramic Tile, Resilient, Varies
- Dining Description:Separate Formal Dining Room
- Kitchen Description:Country Kitchen, Dishwasher, Kitchen Island, Pantry, Refrigerator
- Basement:Yes
- Basement Description:Full, Partially Finished, Sump Pump
- Living area:2,156 sq. ft.
Heating and cooling
- Cooling:Central Air, Heat Pump
- Heating:Electric, Forced Air, Gas, Heat Pump
- Central air:Yes
Structure and exterior
- Roof:Asphalt, Shingle
- Year built:1987
- Building area:2,156 sq. ft.
- Lot area:0.2 Acres
- Lot Features:Rectangular, Residential Lot
- Architectural Style:Colonial
- Construction Materials:Brick, Copper Plumbing, Vinyl Siding
- Exterior Features:Deck, Open, Patio, Porch
- Foundation Description:Poured
- Levels:2 Stories
Schools
- High school:Frontier Senior High
- Middle school:Frontier Middle
Utilities
- Water:Connected, Public, Water Connected
- Sewer:Connected, Sewer Connected
Finances and disclosures
- Price:$389,900
- Price per sq. ft.:$180.84
- Tax amount:$7,418
Features and amenities
- Appliances:Dishwasher, Dryer, Gas Range, Range Hood, Refrigerator, Washer
- Laundry features:Dryer, In Basement, Washer
- Amenities:Deck
Parking
- Parking description:Attached, Driveway, Garage, Garage Door Opener, Storage, Water Available
- Garage:Yes
- Garage spaces:2
New listings near 4638 Ironwood Drive
- New
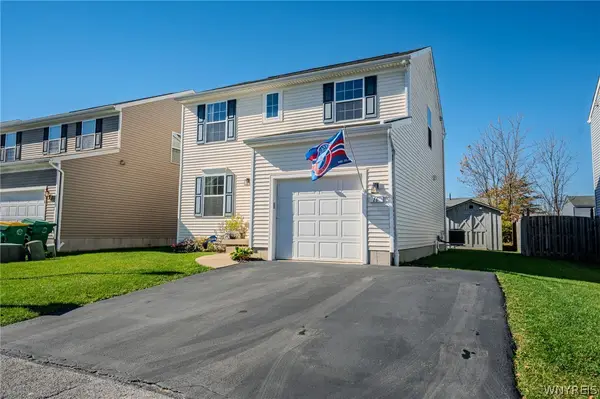 $289,900Active3 beds 2 baths1,400 sq. ft.
16 Jordy Court, Hamburg, NY 14075
MLS# B1724010Listed by: WNY METRO ROBERTS REALTY - New
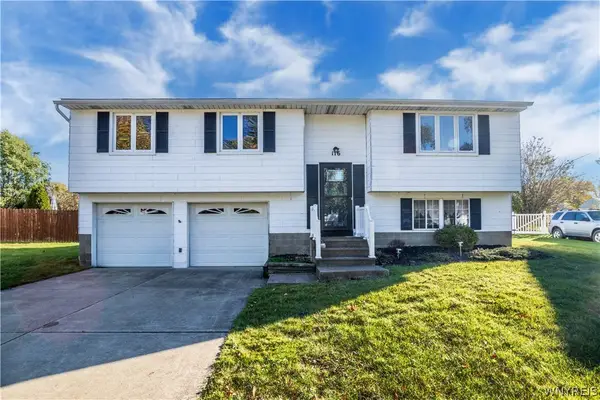 $220,000Active3 beds 1 baths1,429 sq. ft.
116 Forestal Drive, Hamburg, NY 14075
MLS# B1723565Listed by: KELLER WILLIAMS REALTY WNY - New
 $349,900Active3 beds 2 baths1,752 sq. ft.
5473 Maelou Drive, Hamburg, NY 14075
MLS# B1724424Listed by: MJ PETERSON REAL ESTATE INC. - New
 $235,000Active2 beds 2 baths1,416 sq. ft.
4331 Berkley Place #I4, Hamburg, NY 14075
MLS# B1724389Listed by: HOWARD HANNA WNY INC. - New
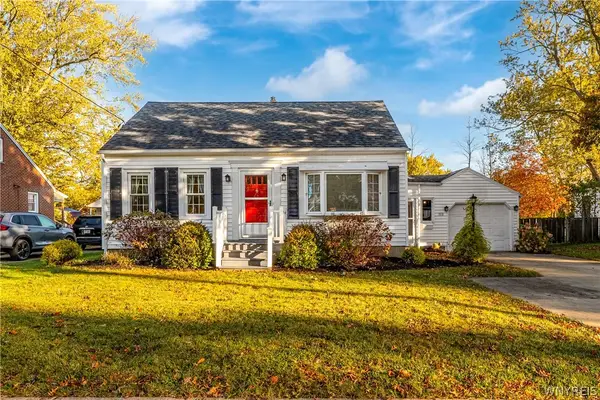 $259,000Active4 beds 1 baths1,080 sq. ft.
112 Huntington Court, Hamburg, NY 14075
MLS# B1722833Listed by: HUNT REAL ESTATE ERA - New
 $275,000Active3 beds 1 baths1,098 sq. ft.
4858 N Boston Road, Hamburg, NY 14075
MLS# R1723219Listed by: VILLAGE REALTY - Open Sat, 11am to 1pmNew
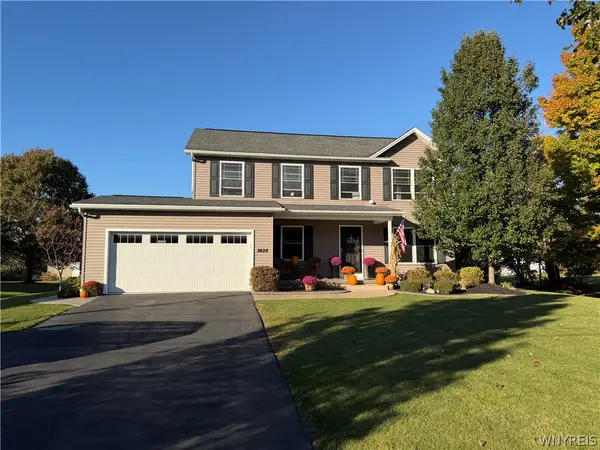 $618,000Active3 beds 3 baths2,021 sq. ft.
3628 Old Lakeview Road, Hamburg, NY 14075
MLS# B1723969Listed by: WNYBYOWNER.COM - Open Sat, 11am to 1pmNew
 $275,000Active3 beds 1 baths1,071 sq. ft.
4715 Clark Street, Hamburg, NY 14075
MLS# B1723983Listed by: HOWARD HANNA WNY INC. - Open Sat, 1 to 3pmNew
 $275,000Active3 beds 2 baths1,356 sq. ft.
3720 W View Avenue, Hamburg, NY 14075
MLS# B1723143Listed by: BOULEVARD REAL ESTATE WNY


Protect your home and budget from life's surprises with an Assurant Home Warranty, backed by a partner that supports you through every step of homeownership. Explore Plans.
©2026 Century 21 Real Estate LLC. All rights reserved. CENTURY 21®, the CENTURY 21 Logo and C21® are service marks owned by Century 21 Real Estate LLC. Century 21 Real Estate LLC fully supports the principles of the Fair Housing Act and the Equal Opportunity Act. Each office is independently owned and operated. Listing information is deemed reliable but not guaranteed accurate.