5473 Maelou Drive, Hamburg, NY 14075
Local realty services provided by:CENTURY 21 Turner Brokers
5473 Maelou Drive,Hamburg, NY 14075
$349,900
- 3 Beds
- 2 Baths
- 1,752 sq. ft.
- Single family
- Active
Listed by: jordan stevens
Office: mj peterson real estate inc.
MLS#:B1724424
Source:NY_GENRIS
Price summary
- Price:$349,900
- Price per sq. ft.:$199.71
About this home
Expanded Cape Cod-style two-story home tucked away at the foot of a quiet dead-end drive. A cozy, informal entrance welcomes you into a comfortable sitting area with an electric fireplace. The updated kitchen features stainless steel appliances and a center island with built-in range, offering plenty of space for both entertaining and everyday use. Just off the kitchen, the traditional dining room features a built-in hutch that complements the kitchen cabinetry and adds to the character of the home.
The spacious living room is centered around a wood-burning fireplace. A full bathroom and adjacent bedroom complete the first floor, offering the flexibility for a first-floor primary bedroom, guest room, or home office. Sliding doors from the bedroom lead directly to the expansive rear deck, where a seasonal covered awning provides a sheltered outdoor living space overlooking the backyard and wooded landscape beyond.
Upstairs you'll find two additional bedrooms and a second full bathroom. The home also offers a remarkably deep basement with approximately 10-foot ceilings, presenting an excellent opportunity for a future finished lower level, recreation space, workshop, home gym, or additional storage.
Outside, the three-car detached garage is a standout feature, offering gas heat on the ground floor along with a full loft above—ideal for a workshop, hobby space, or additional storage.
With three bedrooms, two full bathrooms, multiple indoor and outdoor living spaces, a wooded backdrop, deep basement, and an impressive three-car garage, this property offers a combination of character, flexibility, and functionality....
Contact an agent
Home facts
- Year built:1980
- Listing ID #:B1724424
- Added:1 day(s) ago
- Updated:October 24, 2026 at 07:09 PM
Rooms and interior
- Bedrooms:3
- Total bathrooms:2
- Full bathrooms:2
- Rooms Total:7
- Flooring:Carpet, Tile, Varies
- Kitchen Description:Dishwasher, Oven
- Basement:Yes
- Basement Description:Full
- Living area:1,752 sq. ft.
Heating and cooling
- Cooling:Central Air
- Heating:Forced Air, Gas
- Central air:Yes
Structure and exterior
- Year built:1980
- Building area:1,752 sq. ft.
- Lot area:1.2 Acres
- Lot Features:Irregular Lot, Residential Lot
- Architectural Style:Cape Cod, Two Story
- Construction Materials:Vinyl Siding
- Foundation Description:Poured
- Levels:2 Stories
Schools
- High school:Hamburg High
- Middle school:Hamburg Middle
- Elementary school:Union Pleasant Avenue Elementary
Utilities
- Water:Connected, Public, Water Connected
- Sewer:Connected, Sewer Connected
Finances and disclosures
- Price:$349,900
- Price per sq. ft.:$199.71
- Tax amount:$7,495
Features and amenities
- Appliances:Dishwasher, Free Standing Range, Gas Range, Oven
- Laundry features:In Basement
Parking
- Parking description:Detached, Garage
- Garage:Yes
- Garage spaces:3
New listings near 5473 Maelou Drive
- Open Sat, 1 to 3pmNew
 $500,000Active4 beds 3 baths2,435 sq. ft.
4566 Copperfield Drive, Hamburg, NY 14075
MLS# B1724455Listed by: HOWARD HANNA WNY INC. - Open Sat, 11am to 1pmNew
 $249,900Active3 beds 1 baths975 sq. ft.
6196 Wright Place, Hamburg, NY 14075
MLS# B1724704Listed by: KELLER WILLIAMS REALTY WNY - New
 $319,900Active4 beds 2 baths1,547 sq. ft.
7132 Parkside Drive, Hamburg, NY 14075
MLS# B1723522Listed by: HUNT REAL ESTATE ERA - New
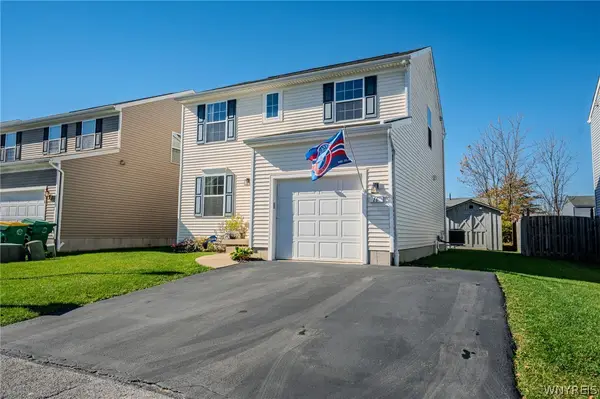 $289,900Active3 beds 2 baths1,400 sq. ft.
16 Jordy Court, Hamburg, NY 14075
MLS# B1724010Listed by: WNY METRO ROBERTS REALTY - Open Thu, 5 to 7pmNew
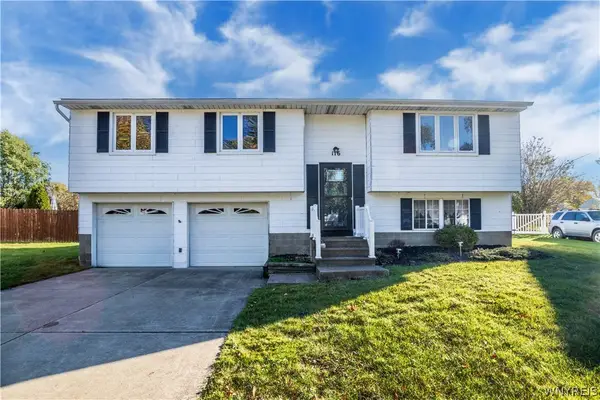 $220,000Active3 beds 1 baths1,429 sq. ft.
116 Forestal Drive, Hamburg, NY 14075
MLS# B1723565Listed by: KELLER WILLIAMS REALTY WNY - New
 $235,000Active2 beds 2 baths1,416 sq. ft.
4331 Berkley Place #I4, Hamburg, NY 14075
MLS# B1724389Listed by: HOWARD HANNA WNY INC. - New
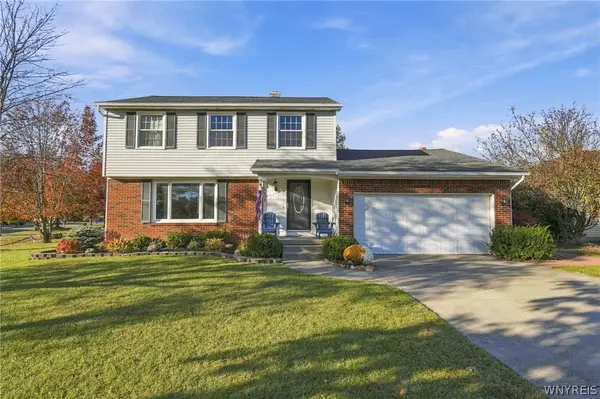
 $389,900Active3 beds 3 baths2,156 sq. ft.
4638 Ironwood Drive, Hamburg, NY 14075
MLS# B1724271Listed by: CENTURY 21 NORTH EAST - New
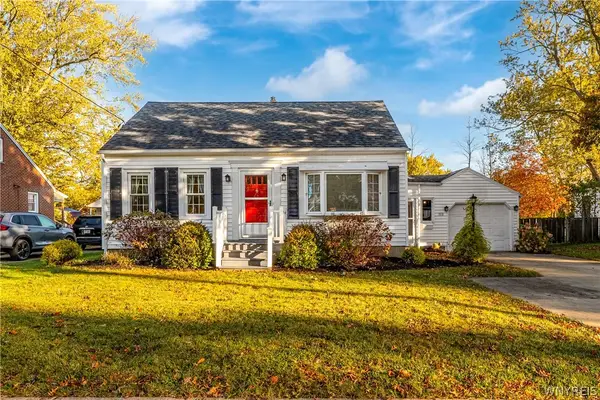 $259,000Active4 beds 1 baths1,080 sq. ft.
112 Huntington Court, Hamburg, NY 14075
MLS# B1722833Listed by: HUNT REAL ESTATE ERA - New
 $275,000Active3 beds 1 baths1,098 sq. ft.
4858 N Boston Road, Hamburg, NY 14075
MLS# R1723219Listed by: VILLAGE REALTY


Protect your home and budget from life's surprises with an Assurant Home Warranty, backed by a partner that supports you through every step of homeownership. Explore Plans.
©2026 Century 21 Real Estate LLC. All rights reserved. CENTURY 21®, the CENTURY 21 Logo and C21® are service marks owned by Century 21 Real Estate LLC. Century 21 Real Estate LLC fully supports the principles of the Fair Housing Act and the Equal Opportunity Act. Each office is independently owned and operated. Listing information is deemed reliable but not guaranteed accurate.