7142 Taylor Road, Hamburg, NY 14075
Local realty services provided by:CENTURY 21 Galloway Realty
7142 Taylor Road,Hamburg, NY 14075
$375,000
- 3 Beds
- 2 Baths
- 1,875 sq. ft.
- Single family
- Active
Listed by: amber buday
Office: symphony real estate llc.
MLS#:B1698951
Source:NY_GENRIS
Price summary
- Price:$375,000
- Price per sq. ft.:$200
About this home
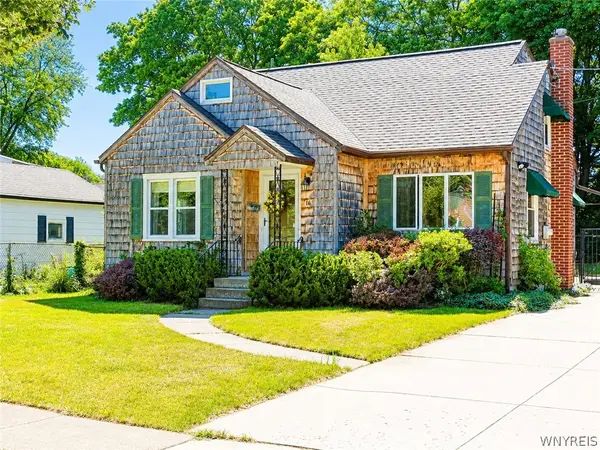
Welcome Home! Expansive 3 bedroom ranch opens to large living room with hardwood floors and fireplace. Open concept layout leads to formal dining room with sliding glass doors to backyard. Attractive kitchen with plenty of counter space and cabinetry. Large bedrooms, with updated full and half bath on first floor. Downstairs find large finished rec room with tons of storage. Huge garage includes workshop space. Sound mechanics including tankless hot water ('22), whole house Generac generator ('25), central air, 150 amp electrical service, and plenty more. Fantastic opportunity in Eden School District!
Contact an agent
Home facts
- Year built:1956
- Listing ID #:B1698951
- Added:1 day(s) ago
- Updated:July 16, 2026 at 12:54 AM
Rooms and interior
- Bedrooms:3
- Total bathrooms:2
- Full bathrooms:1
- Half bathrooms:1
- Rooms Total:5
- Flooring:Carpet, Ceramic Tile, Hardwood, Varies, Vinyl
- Dining Description:Separate Formal Dining Room
- Kitchen Description:Dishwasher, Microwave, Refrigerator
- Basement:Yes
- Basement Description:Full, Partially Finished
- Living area:1,875 sq. ft.
Heating and cooling
- Cooling:Central Air
- Heating:Forced Air, Gas
- Central air:Yes
Structure and exterior
- Roof:Asphalt
- Year built:1956
- Building area:1,875 sq. ft.
- Lot area:0.77 Acres
- Lot Features:Rectangular, Residential Lot
- Architectural Style:Ranch
- Construction Materials:Brick, Frame
- Exterior Features:Patio
- Foundation Description:Poured
- Levels:1 Story
Utilities
- Water:Connected, Public, Water Connected
- Sewer:Connected, Sewer Connected
Finances and disclosures
- Price:$375,000
- Price per sq. ft.:$200
- Tax amount:$5,970
Features and amenities
- Appliances:Dishwasher, Microwave, Refrigerator
- Laundry features:In Basement
Parking
- Parking description:Attached, Garage, Garage Door Opener, Heated Garage
- Garage:Yes
- Garage spaces:3
New listings near 7142 Taylor Road
- New
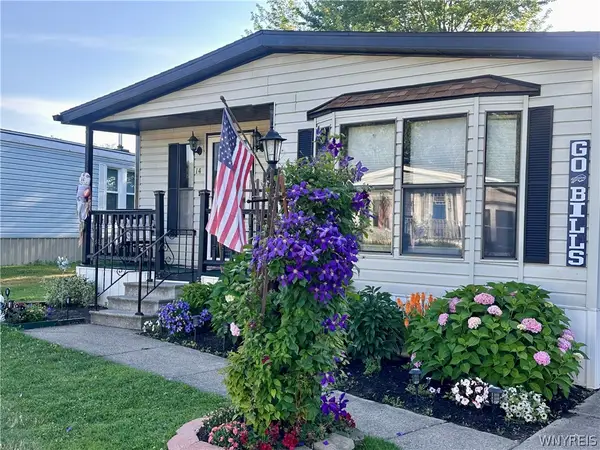 $72,000Active3 beds 2 baths1,456 sq. ft.
14 Brookridge Drive, Hamburg, NY 14075
MLS# B1698607Listed by: REALTY ONE GROUP EMPOWER - New
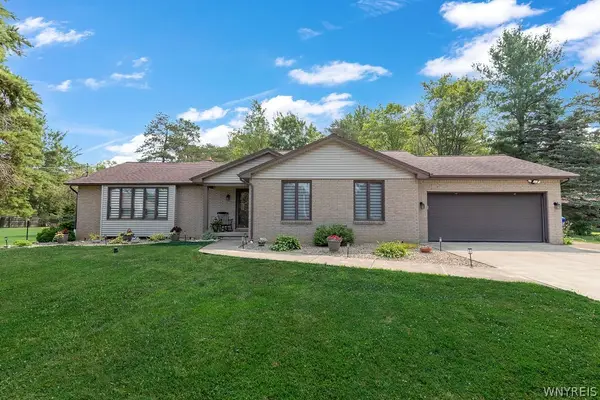 $469,900Active4 beds 3 baths2,400 sq. ft.
4627 Mckinley Parkway, Hamburg, NY 14075
MLS# B1698888Listed by: KELLER WILLIAMS REALTY LANCASTER - New
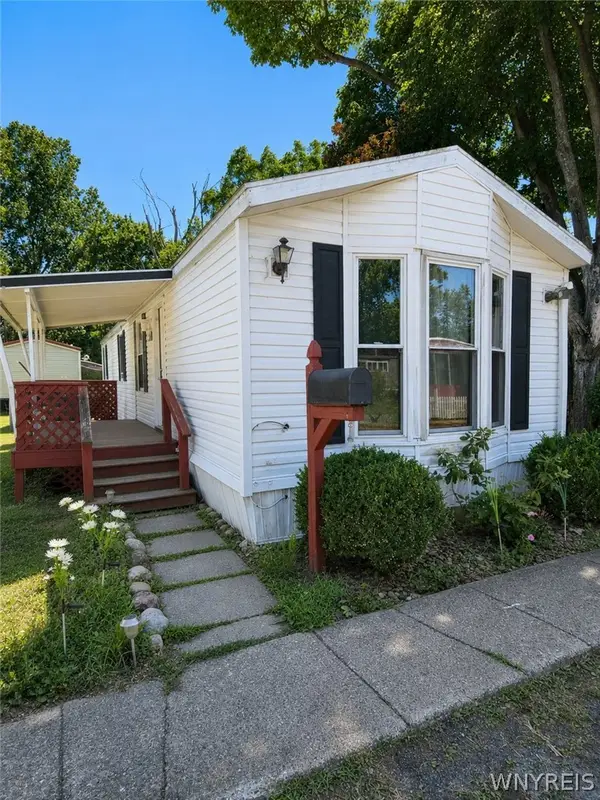 $15,000Active3 beds 1 baths
7898 Boston State Road #23, Hamburg, NY 14075
MLS# B1698958Listed by: HUNT REAL ESTATE CORPORATION - New
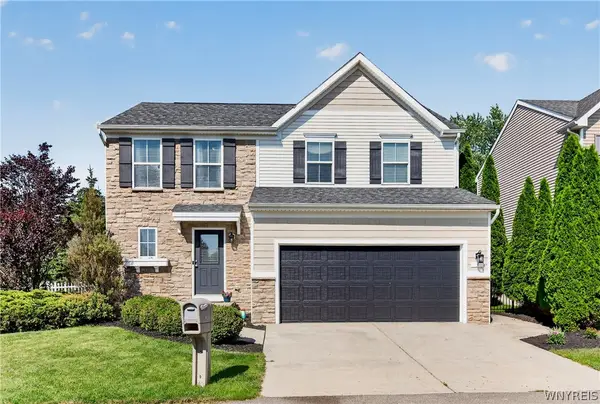 $375,000Active3 beds 3 baths1,800 sq. ft.
3 Scooter Lane, Hamburg, NY 14075
MLS# B1698883Listed by: GURNEY BECKER & BOURNE - New
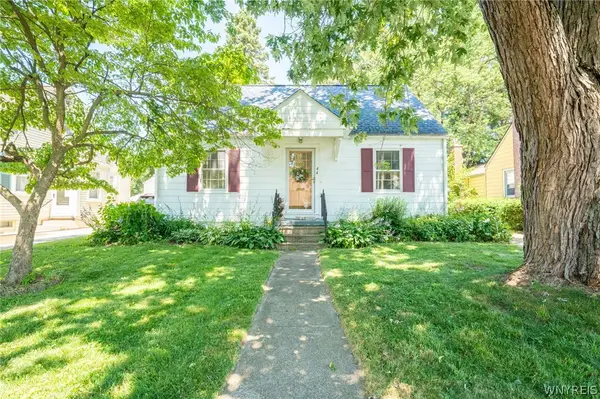 $249,900Active3 beds 1 baths1,080 sq. ft.
44 Beverly Place, Hamburg, NY 14075
MLS# B1698504Listed by: WNY METRO ROBERTS REALTY - New
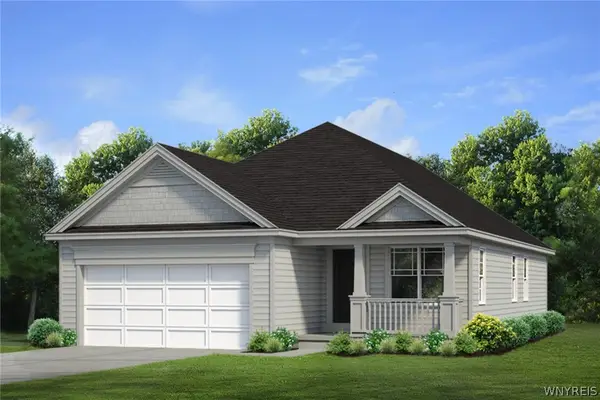 $579,900Active2 beds 2 baths1,791 sq. ft.
4543 Camp Road #L229, Hamburg, NY 14075
MLS# B1698471Listed by: HUNT REAL ESTATE CORPORATION - New
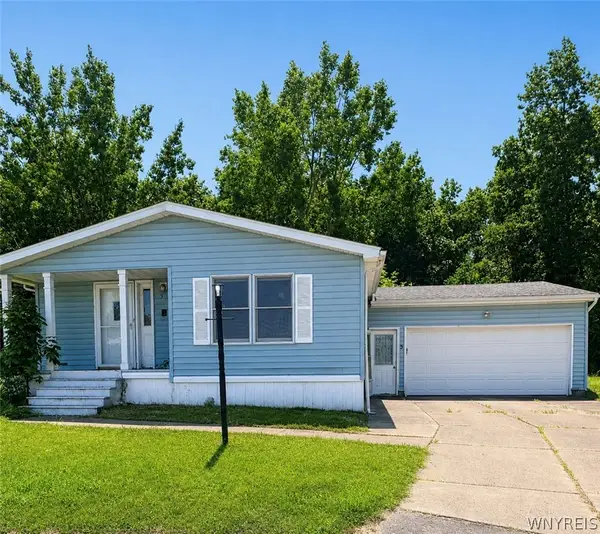 $59,000Active3 beds 2 baths1,456 sq. ft.
5 White Water Court, Hamburg, NY 14075
MLS# B1698533Listed by: MLS NATION REALTY LLC - Open Sat, 1 to 3pmNew
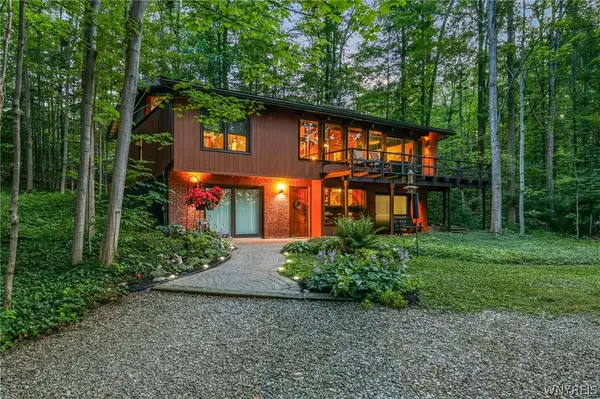
 $419,900Active3 beds 2 baths2,180 sq. ft.
7945 Hywood Drive, Hamburg, NY 14075
MLS# B1698137Listed by: CENTURY 21 NORTH EAST - New
 $285,000Active4 beds 2 baths1,732 sq. ft.
16 Marvin Ct, Hamburg, NY 14075
MLS# B1698245Listed by: CENTURY 21 NORTH EAST


Protect your home and budget from life's surprises with an Assurant Home Warranty, backed by a partner that supports you through every step of homeownership. Explore Plans.
©2026 Century 21 Real Estate LLC. All rights reserved. CENTURY 21®, the CENTURY 21 Logo and C21® are service marks owned by Century 21 Real Estate LLC. Century 21 Real Estate LLC fully supports the principles of the Fair Housing Act and the Equal Opportunity Act. Each office is independently owned and operated. Listing information is deemed reliable but not guaranteed accurate.