
72 W Canyon Drive, Hamburg, NY 14075
Local realty services provided by:CENTURY 21 North East
72 W Canyon Drive,Hamburg, NY 14075
$86,000
- 4 Beds
- 1 Baths
- 1,287 sq. ft.
- Mobile / Manufactured
- Active
Listed by: mary ann geampa
Office: howard hanna wny inc.
MLS#:B1713819
Source:NY_GENRIS
Price summary
- Price:$86,000
- Price per sq. ft.:$66.82
About this home
Exceptional 4 BR, 1Bath Home with a 2 Car attached garage that backs to a wooded lot & creek! Outstanding new kitchen with butcher block counter, new wood cabinets, all s/s appliances creates a desired kitchen for all chefs to cook & bake in! Open floor plan to family & dining room! All new LDL flooring- top of the line! Island with 4 stools & farmhouse sink add a great touch! 6 panel doors & white walls brightens each room. Bathroom is huge & completely remodeled w/ tile floor, Jacuzzi tup, & tankless HW Heater! Furnace approx 8 years young! Washer & Dryer included. Huge wooded back yard w/ creek behind it. 2 Car attached garage w/shelving is a rare find! Here is your golden opportunity if you act quickly today & see all the extras included! One of the BR's is used as a huge walk in closet! This is your "Dream Home" just waiting for you! Square footage includes main space of 924 and two tip outs of 363 for a total of 1287 square feet.
Contact an agent
Home facts
- Year built:1984
- Subdivision & Development:Brook Gardens
- Listing ID #:B1713819
- Added:1 day(s) ago
- Updated:September 15, 2026 at 10:50 PM
Rooms and interior
- Bedrooms:4
- Total bathrooms:1
- Full bathrooms:1
- Rooms Total:6
- Flooring:Ceramic Tile, Laminate, Varies
- Kitchen Description:Dishwasher, Kitchen Family Room Combo, Kitchen Island, Microwave, Refrigerator
- Basement:Yes
- Living area:1,287 sq. ft.
Heating and cooling
- Cooling:Window Units
- Heating:Forced Air, Gas
Structure and exterior
- Roof:Asphalt, Shingle
- Year built:1984
- Building area:1,287 sq. ft.
- Lot Features:Rectangular, Residential Lot, Wooded
- Architectural Style:Mobile Home
- Construction Materials:Vinyl Siding
- Levels:1 Story
Schools
- High school:Frontier Senior High
- Middle school:Frontier Middle
Utilities
- Water:Connected, Public, Water Connected
- Sewer:Connected, Sewer Connected
Finances and disclosures
- Price:$86,000
- Price per sq. ft.:$66.82
Features and amenities
- Appliances:Dishwasher, Dryer, Gas Range, Microwave, Refrigerator, Washer
- Laundry features:Dryer, Main Level, Washer
- Amenities:Drapes
Parking
- Parking description:Attached, Driveway, Garage, Garage Door Opener
- Garage:Yes
- Garage spaces:2
New listings near 72 W Canyon Drive
- New
 $724,900Active4 beds 3 baths2,287 sq. ft.
31 Rosedale Avenue, Hamburg, NY 14075
MLS# B1679791Listed by: GURNEY BECKER & BOURNE - Open Sat, 11am to 1pmNew
 $389,900Active4 beds 3 baths2,092 sq. ft.
6438 Engel Drive, Hamburg, NY 14075
MLS# B1714869Listed by: HUNT REAL ESTATE ERA - New
 $389,990Active4 beds 2 baths1,674 sq. ft.
256 Maple Avenue, Hamburg, NY 14075
MLS# B1713118Listed by: MJ PETERSON REAL ESTATE INC. - New
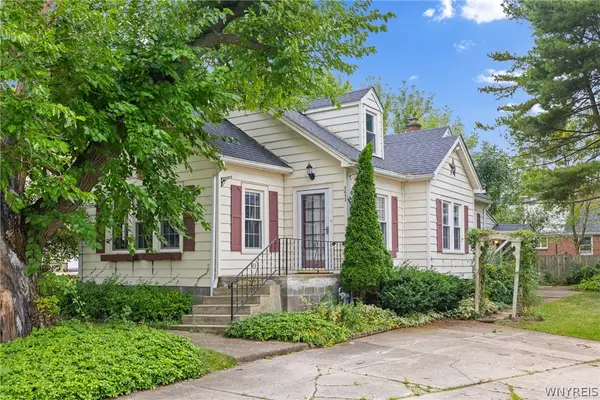 $224,900Active3 beds 2 baths1,669 sq. ft.
2633 Greenfield Avenue, Hamburg, NY 14075
MLS# B1714677Listed by: PRESTIGE FAMILY REALTY - New
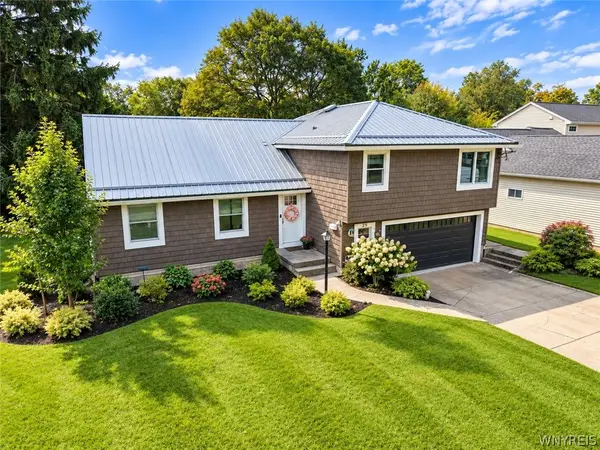 $389,000Active3 beds 3 baths1,992 sq. ft.
29 Parkside Avenue, Hamburg, NY 14075
MLS# B1713851Listed by: HOWARD HANNA WNY INC. - Open Sun, 1 to 3pmNew
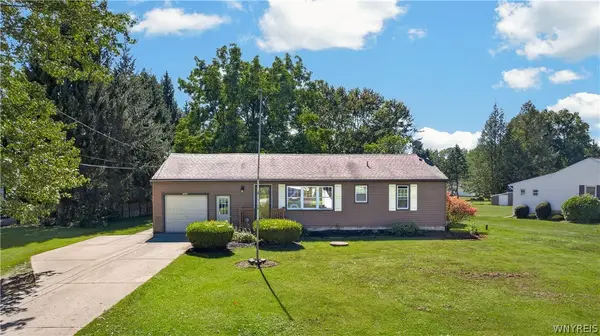 $269,900Active3 beds 1 baths1,290 sq. ft.
7284 Woodland Drive, Hamburg, NY 14075
MLS# B1714230Listed by: MJ PETERSON REAL ESTATE INC. - New
 $298,000Active3 beds 1 baths1,486 sq. ft.
4423 Stratford, Hamburg, NY 14075
MLS# B1714080Listed by: TRANK REAL ESTATE - New
 $89,900Active3 beds 2 baths1,008 sq. ft.
58 W Canyon Drive, Hamburg, NY 14075
MLS# B1713939Listed by: HOWARD HANNA WNY INC. - New
 $469,900Active3 beds 2 baths1,588 sq. ft.
4740 Parker Road #20, Hamburg, NY 14075
MLS# B1713385Listed by: HOWARD HANNA WNY INC.


Protect your home and budget from life's surprises with an Assurant Home Warranty, backed by a partner that supports you through every step of homeownership. Explore Plans.
©2026 Century 21 Real Estate LLC. All rights reserved. CENTURY 21®, the CENTURY 21 Logo and C21® are service marks owned by Century 21 Real Estate LLC. Century 21 Real Estate LLC fully supports the principles of the Fair Housing Act and the Equal Opportunity Act. Each office is independently owned and operated. Listing information is deemed reliable but not guaranteed accurate.