
4197 County Highway 26, Hamden, NY 13782
Local realty services provided by:CENTURY 21 North East
4197 County Highway 26,Hamden, NY 13782
$889,000
- 7 Beds
- 4 Baths
- 3,844 sq. ft.
- Single family
- Active
Listed by: stephen m. kaminsky
Office: coldwell banker timberland properties
MLS#:R1702681
Source:NY_GENRIS
Price summary
- Price:$889,000
- Price per sq. ft.:$231.27
About this home
Escape to your own private Catskills sanctuary with this remarkable 268±-acre property offering the perfect balance of comfort, recreation, and investment potential. Featuring two homes, three stocked ponds, meandering streams, a carriage barn, horse stable, multiple garages, and miles of trails, this one-of-a-kind estate is designed for those who appreciate the outdoors and value privacy. The main residence offers 4 bedrooms and 2 full bathrooms, including three bedrooms on the first floor for convenient single-level living. The spacious layout features an open living and dining area, a kitchen-family room combination, a cozy fireplace, and a Kitchen Queen wood-burning stove. Enjoy peaceful mornings on the private balcony off the primary suite or entertain on the expansive deck overlooking the surrounding countryside. Tucked away up the hill, the second home, built in 2014, includes 3 bedrooms, 2 full bathrooms, an open-concept floor plan, a fireplace, Kitchen Queen stove, and a welcoming front porch with tranquil pond views. The property is thoughtfully equipped for country living with multiple garages, barns, a carriage barn, horse stable, and an automated chicken coop setup. Enrolled in the NY 480A Forestry Management Program, the land offers reduced property taxes, sustainable forest management, and future timber income that will need to be harvested before the end of the year. This extraordinary property is move-in ready and ideal as a private family compound, full-time homestead, recreational retreat, or an income-producing investment through vacation rentals, hunting, timber, or event opportunities. Opportunities to own a property of this scale, versatility, and beauty are truly rare....
Contact an agent
Home facts
- Year built:1970
- Listing ID #:R1702681
- Added:43 day(s) ago
- Updated:September 12, 2026 at 03:08 PM
Rooms and interior
- Bedrooms:7
- Total bathrooms:4
- Full bathrooms:4
- Rooms Total:18
- Flooring:Carpet, Laminate, Varies
- Kitchen Description:Country Kitchen, Dishwasher, Kitchen Family Room Combo, Kitchen Island, Microwave, Refrigerator
- Basement:Yes
- Basement Description:Full
- Living area:3,844 sq. ft.
Heating and cooling
- Heating:Forced Air, Propane
Structure and exterior
- Roof:Asphalt, Metal, Shingle
- Year built:1970
- Building area:3,844 sq. ft.
- Lot area:268 Acres
- Lot Features:Agricultural, Irregular Lot, Secluded
- Architectural Style:Two Story
- Construction Materials:Vinyl Siding
- Exterior Features:Balcony, Deck
- Foundation Description:Block
- Levels:2 Stories
Utilities
- Water:Spring
- Sewer:Septic Tank
Finances and disclosures
- Price:$889,000
- Price per sq. ft.:$231.27
- Tax amount:$6,309
Features and amenities
- Appliances:Dishwasher, Dryer, Gas Range, Microwave, Refrigerator, Washer
- Laundry features:Dryer, Electric Water Heater, In Basement, Main Level, Washer
- Amenities:Balcony, Deck, Furnished, Storage, int_feat_Furnished
Parking
- Parking description:Attached, Detached, Garage
- Garage:Yes
- Garage spaces:7
New listings near 4197 County Highway 26
- New
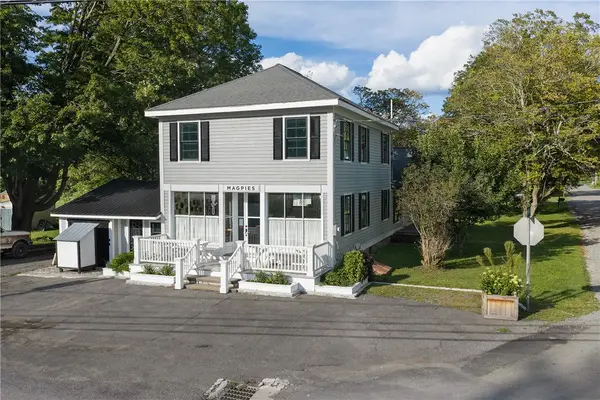 $320,000Active4 beds 3 baths2,200 sq. ft.
1051 Back River Road, Hamden, NY 13752
MLS# R1712481Listed by: KELLER WILLIAMS UPSTATE NY PROPERTIES 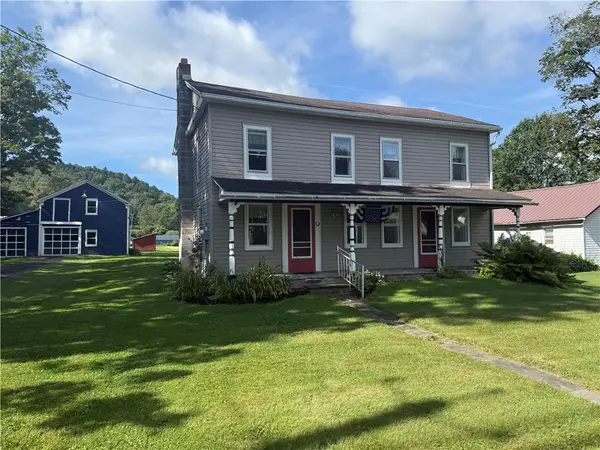 $229,000Active4 beds 1 baths1,650 sq. ft.
506 County Hwy 2, Delancey, NY 13752
MLS# R1709872Listed by: COLDWELL BANKER TIMBERLAND PROPERTIES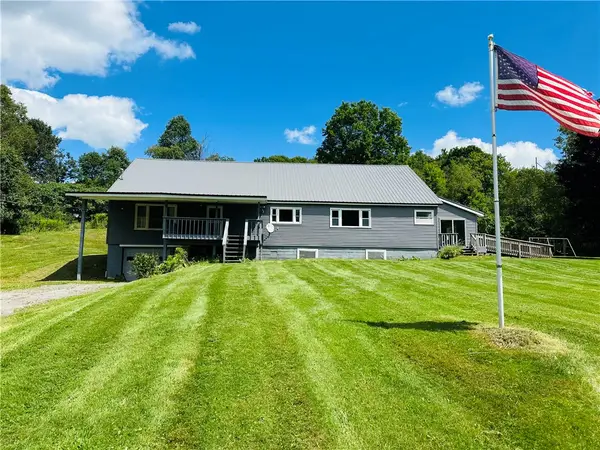 $249,000Active5 beds 2 baths2,432 sq. ft.
1408 E Brook Road, Walton, NY 13856
MLS# R1708046Listed by: COLDWELL BANKER TIMBERLAND PROPERTIES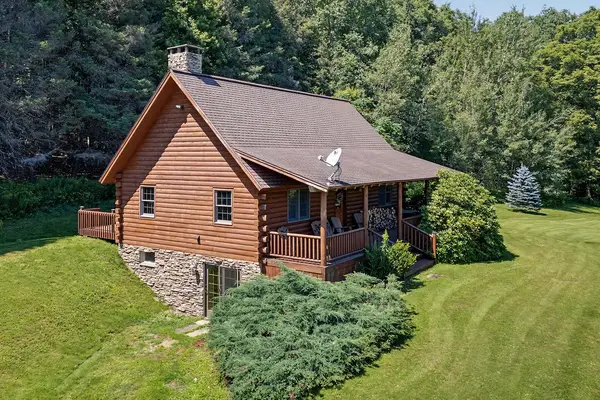 $499,000Pending3 beds 2 baths1,440 sq. ft.
6150 Dunk Hill Road, Walton, NY 13856
MLS# R1705462Listed by: COLDWELL BANKER TIMBERLAND PROPERTIES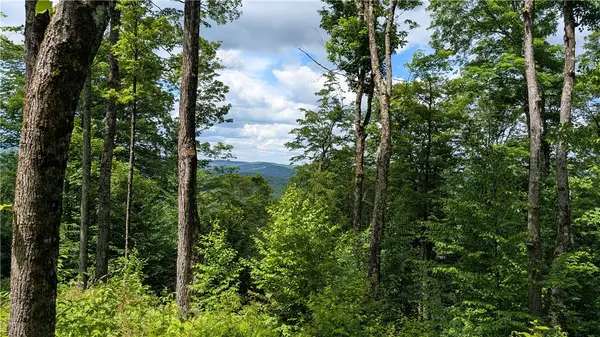 $35,000Pending5.1 Acres
285 Davis Lane, Hamden, NY 13782
MLS# R1702916Listed by: KELLER WILLIAMS UPSTATE NY PROPERTIES $239,000Active3 beds 2 baths1,312 sq. ft.
817 Munn Road, Hamden, NY 13856
MLS# R1703581Listed by: COLDWELL BANKER TIMBERLAND PROPERTIES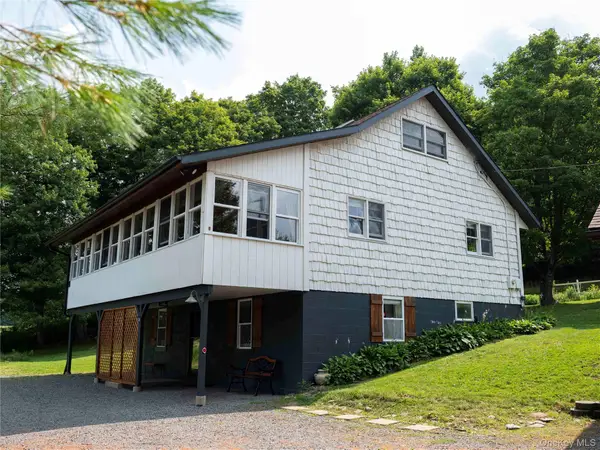 $460,000Pending3 beds 2 baths1,760 sq. ft.
284 Ridge Road, Hamden, NY 13782
MLS# 1031377Listed by: HOWARD HANNA RAND REALTY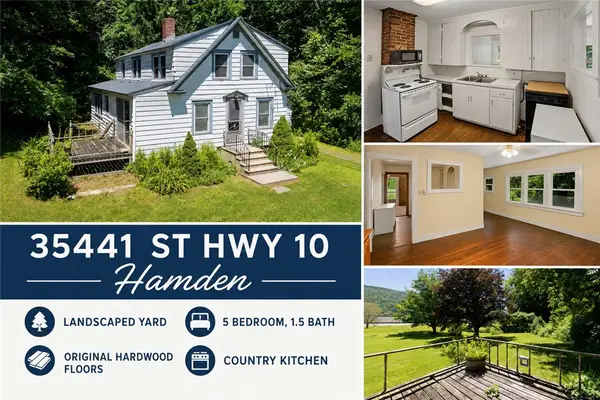 $165,000Active5 beds 2 baths1,824 sq. ft.
35441 State Highway 10, Hamden, NY 13782
MLS# R1703323Listed by: COLDWELL BANKER TIMBERLAND PROPERTIES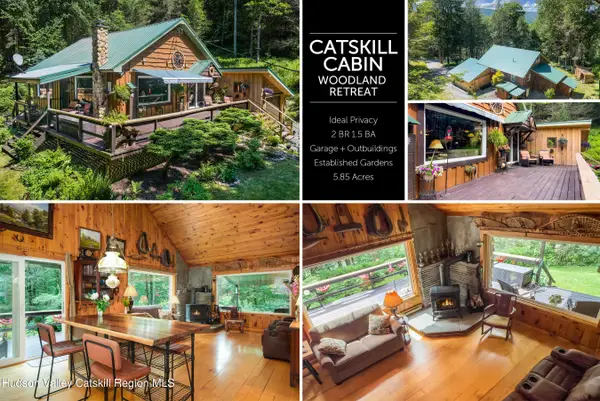 $375,000Pending2 beds 2 baths1,395 sq. ft.
747 Crystal Meadows Road, Hamden, NY 13782
MLS# 20263764Listed by: KELLER WILLIAMS UPSTATE NY


Protect your home and budget from life's surprises with an Assurant Home Warranty, backed by a partner that supports you through every step of homeownership. Explore Plans.
©2026 Century 21 Real Estate LLC. All rights reserved. CENTURY 21®, the CENTURY 21 Logo and C21® are service marks owned by Century 21 Real Estate LLC. Century 21 Real Estate LLC fully supports the principles of the Fair Housing Act and the Equal Opportunity Act. Each office is independently owned and operated. Listing information is deemed reliable but not guaranteed accurate.