
951 Hamlin Center Road, Hamlin, NY 14464
Local realty services provided by:CENTURY 21 Turner Brokers
Listed by: stephen e. wrobbel
Office: howard hanna
MLS#:R1721683
Source:NY_GENRIS
Price summary
- Price:$249,900
- Price per sq. ft.:$153.31
About this home
Situated on nearly 2 acres of beautifully wooded land, this CHARMING 3Bd, 1.5Ba Split Level is located in BROCKPORT Schools. BRAND NEW ROOF and HW Tank in 2026! Kitchen with TONS of warm wood cabinetry and beautiful solid surface countertops with room for a generously sized table and chairs. Sliding glass door conveniently takes you to the deck for outdoor/indoor entertaining. Inviting living room with wood floors and large picture window overlooking the front yard. Family room features a wood stove on a brick surround that cuts your heating bills in half with warmth and comfort including a small “wood room” with door to make feeding the stove easy and convenient. Half bath with tons of storage round out the downstairs space. Spacious primary bedroom has carpeting, a ceiling fan and overhead lighting with vinyl windows that overlook the backyard. Two additional well-proportioned bedrooms round out the upstairs. Clean, dry and insulated basement level features washer and dryer and other utilities. One car garage is perfect for keeping the snow off your car in winter and driveway features a convenient turn around area. Backyard is an oasis of privacy with a fire pit and shed for tool storage. Property extends well past the tree line for a total of 1.7 acres! Don’t miss this Hamlin GEM!...
Contact an agent
Home facts
- Year built:1972
- Subdivision & Development:Triangular
- Listing ID #:R1721683
- Added:10 day(s) ago
- Updated:October 24, 2026 at 11:50 PM
Rooms and interior
- Bedrooms:3
- Total bathrooms:2
- Full bathrooms:1
- Half bathrooms:1
- Rooms Total:6
- Flooring:Carpet, Hardwood, Varies
- Kitchen Description:Dishwasher, Disposal, Microwave, Pantry, Refrigerator
- Basement:Yes
- Basement Description:Partial, Sump Pump
- Living area:1,630 sq. ft.
Heating and cooling
- Cooling:Central Air
- Heating:Forced Air, Gas, Wood
- Central air:Yes
Structure and exterior
- Roof:Asphalt, Shingle
- Year built:1972
- Building area:1,630 sq. ft.
- Lot area:1.7 Acres
- Lot Features:Rectangular
- Architectural Style:Split Level
- Construction Materials:Copper Plumbing, Vinyl Siding
- Exterior Features:Deck
- Foundation Description:Block
- Levels:1 Story
Utilities
- Water:Connected, Public, Water Connected
- Sewer:Septic Tank
Finances and disclosures
- Price:$249,900
- Price per sq. ft.:$153.31
- Tax amount:$5,628
Features and amenities
- Appliances:Dishwasher, Disposal, Dryer, Generator, Microwave, Range Hood, Refrigerator, Washer
- Laundry features:Dryer, In Basement, Washer
- Amenities:Deck
Parking
- Parking description:Attached, Garage, Garage Door Opener
- Garage:Yes
- Garage spaces:1
New listings near 951 Hamlin Center Road
- Open Sun, 1 to 2:30pmNew
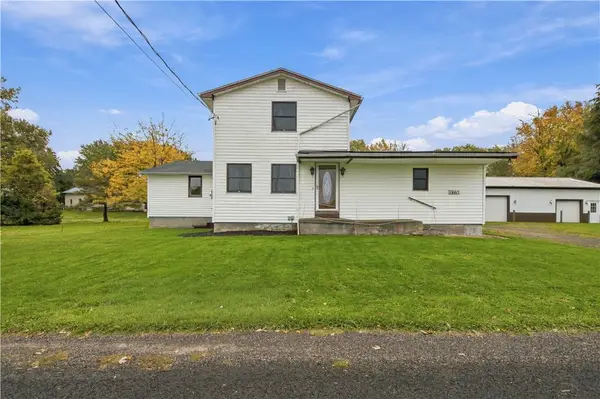 $199,000Active4 beds 2 baths2,184 sq. ft.
1963 N Hamlin Road, Hamlin, NY 14464
MLS# R1724058Listed by: KELLER WILLIAMS REALTY GREATER ROCHESTER - New
 $1,200,000Active5 beds 5 baths5,528 sq. ft.
336 County Line Road, Hamlin, NY 14464
MLS# R1722519Listed by: RE/MAX REALTY GROUP 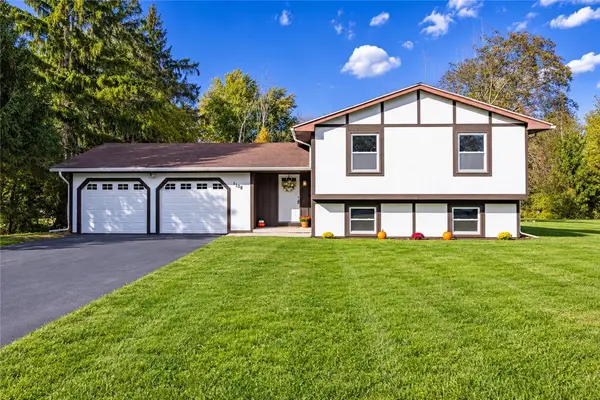 $199,900Active4 beds 2 baths1,998 sq. ft.
1708 Apple Hollow Lane, Hamlin, NY 14464
MLS# R1721443Listed by: WCI REALTY $199,900Pending3 beds 2 baths1,580 sq. ft.
647 Drake Road, Hamlin, NY 14464
MLS# R1720560Listed by: REAL BROKER NY LLC $179,900Pending3 beds 2 baths1,450 sq. ft.
29 Barringer Drive, Hamlin, NY 14464
MLS# R1716352Listed by: REAL BROKER NY, LLC- Open Sun, 11:30am to 1pm
 $315,000Active3 beds 2 baths1,791 sq. ft.
962 Lake Road West Frk, Hamlin, NY 14464
MLS# R1720105Listed by: TRU AGENT REAL ESTATE  $224,900Pending3 beds 2 baths1,460 sq. ft.
26 Settlers Lane, Hamlin, NY 14464
MLS# R1715747Listed by: SMALL CITY REALTY WNY LLC $110,000Active3 beds 2 baths1,296 sq. ft.
6 Applegate Dr, Hamlin, NY 14464
MLS# R1716937Listed by: PETER SNELL REALTORS $229,900Active3 beds 2 baths1,288 sq. ft.
16 Highview Drive, Hamlin, NY 14464
MLS# R1716153Listed by: KELLER WILLIAMS REALTY GREATER ROCHESTER


Protect your home and budget from life's surprises with an Assurant Home Warranty, backed by a partner that supports you through every step of homeownership. Explore Plans.
©2026 Century 21 Real Estate LLC. All rights reserved. CENTURY 21®, the CENTURY 21 Logo and C21® are service marks owned by Century 21 Real Estate LLC. Century 21 Real Estate LLC fully supports the principles of the Fair Housing Act and the Equal Opportunity Act. Each office is independently owned and operated. Listing information is deemed reliable but not guaranteed accurate.