
690 Dufton Hollow Road, Hancock, NY 13783
Local realty services provided by:CENTURY 21 Galloway Realty
690 Dufton Hollow Road,Hancock, NY 13783
$424,800
- 2 Beds
- 1 Baths
- 1,344 sq. ft.
- Single family
- Active
Listed by: james serio
Office: keller williams upstate ny properties
MLS#:R1672000
Source:NY_GENRIS
Price summary
- Price:$424,800
- Price per sq. ft.:$316.07
About this home
Check this one out!! The ultimate getaway. End of a dead end road, great trails for hunting and 4 wheeling. Simple, but well built home provides everything you need. Bring the hunting and fishing gang in the Spring or Fall and relax with the family through the summer. 88 mostly wooded acres of relatively flat or rolling mountain top property. If you need privacy, there is no better option. Seasonal Road, so 4 wheel drive would be best. Excellent deer hunting.
Contact an agent
Home facts
- Year built:2002
- Listing ID #:R1672000
- Added:42 day(s) ago
- Updated:September 12, 2026 at 03:08 PM
Rooms and interior
- Bedrooms:2
- Total bathrooms:1
- Full bathrooms:1
- Rooms Total:4
- Flooring:Hardwood, Varies
- Dining Description:Bar, Living Dining Room
- Kitchen Description:Refrigerator
- Basement:Yes
- Living area:1,344 sq. ft.
Heating and cooling
- Cooling:Window Units
- Heating:Forced Air, Propane, Wall Furnace
Structure and exterior
- Roof:Metal, Shingle
- Year built:2002
- Building area:1,344 sq. ft.
- Lot area:88.59 Acres
- Lot Features:Irregular Lot, Secluded
- Architectural Style:Cabin, Two Story
- Construction Materials:Frame
- Exterior Features:Barbecue, Deck, Porch
- Foundation Description:Block, Poured
- Levels:2 Stories
Utilities
- Sewer:Septic Tank
Finances and disclosures
- Price:$424,800
- Price per sq. ft.:$316.07
- Tax amount:$1,763
Features and amenities
- Appliances:Gas Range, Generator, Refrigerator
- Amenities:Bar, Barbecue, Deck
Parking
- Parking description:Detached, Garage
- Garage:Yes
New listings near 690 Dufton Hollow Road
- New
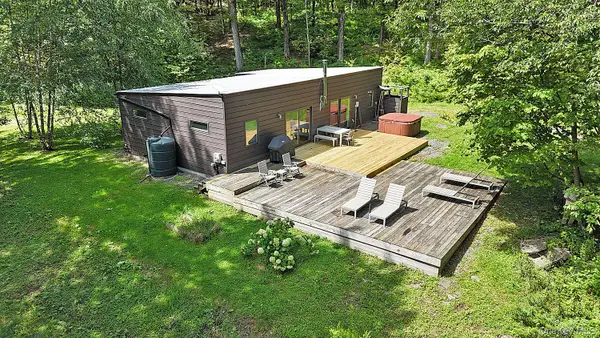 $629,000Active3 beds 2 baths1,200 sq. ft.
4011 Klondike Road, Hancock, NY 13783
MLS# 1042908Listed by: MATTHEW J FREDA REAL ESTATE 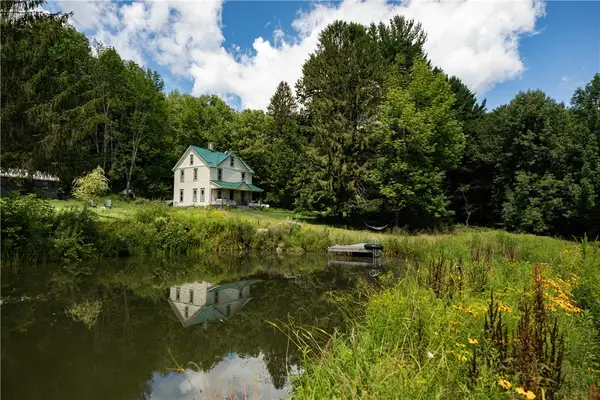 $650,000Active4 beds 3 baths1,456 sq. ft.
3471 Hathaway Pond Road, Hancock, NY 13783
MLS# R1710490Listed by: JEWETT AND JEWETT LLC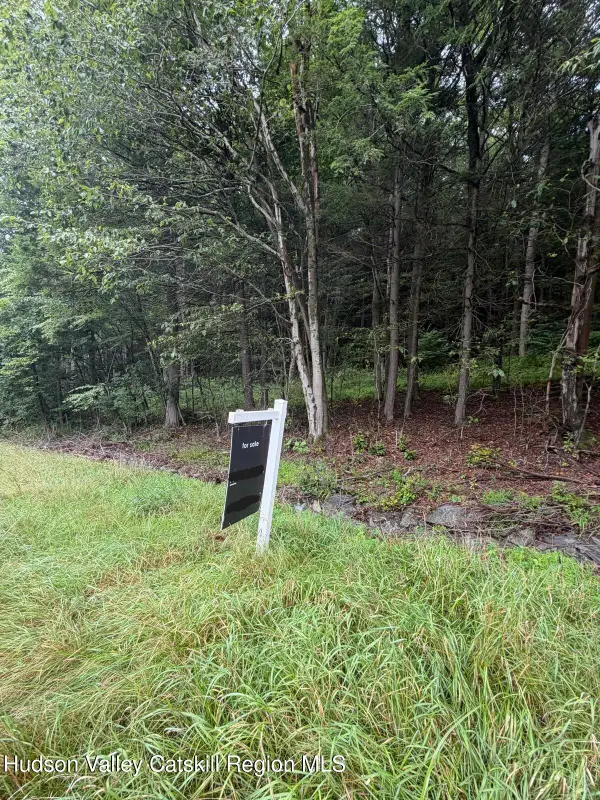 $91,499Active13.04 Acres
0 State Highway 97, Hancock, NY 13783
MLS# 20264954Listed by: THE MACHREE GROUP, LLC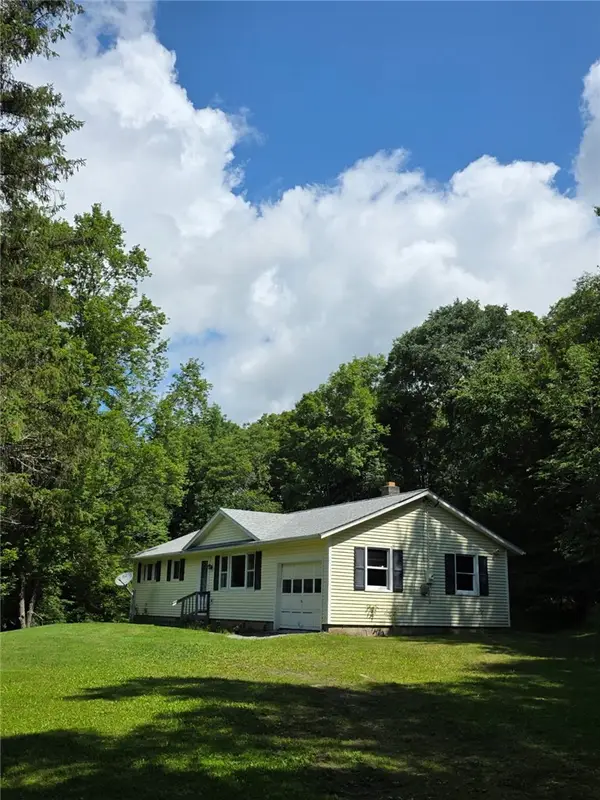 $249,000Active3 beds 1 baths1,200 sq. ft.
187 Franskevicz Road, Hancock, NY 13783
MLS# R1706270Listed by: JOANNE MCGIBNEY REAL ESTATE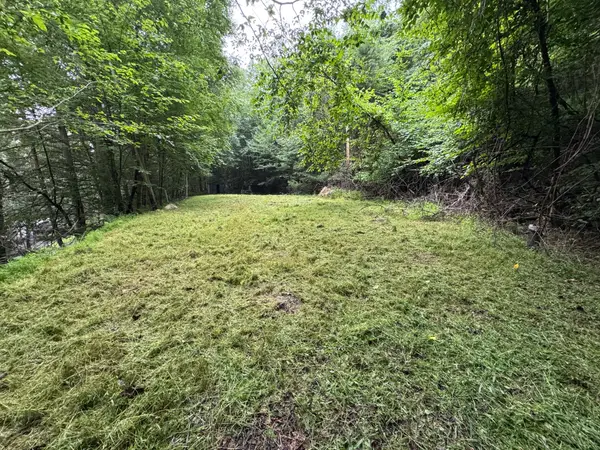 $89,000Active0 Acres
. Peas Eddy Road, Hancock, NY 13783
MLS# 337362Listed by: WOODLAND CREEK REAL ESTATE $40,000Pending2 beds 1 baths1,000 sq. ft.
132 Fino Hill, Hancock, NY 13783
MLS# 337297Listed by: WOODLAND CREEK REAL ESTATE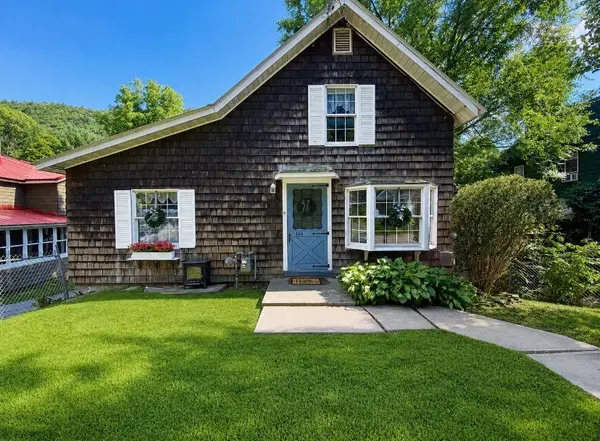 $179,000Active1 beds 1 baths800 sq. ft.
444 E Front Street, Hancock, NY 13783
MLS# R1703555Listed by: KELLER WILLIAMS UPSTATE NY PROPERTIES $175,000Active17.5 Acres
Bert Medlar Road, Hancock, NY 13783
MLS# 1032544Listed by: LAND AND WATER REALTY LLC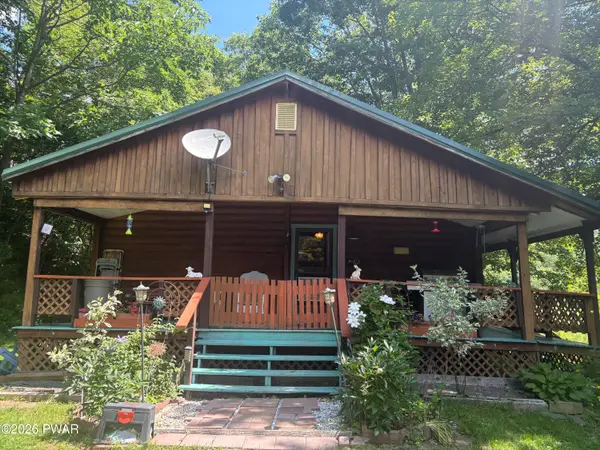 $310,000Active3 beds 3 baths1,960 sq. ft.
2488 County Highway 17, Hancock, NY 13783
MLS# PW262415Listed by: CHRISTIAN SAUNDERS REAL ESTATE


Protect your home and budget from life's surprises with an Assurant Home Warranty, backed by a partner that supports you through every step of homeownership. Explore Plans.
©2026 Century 21 Real Estate LLC. All rights reserved. CENTURY 21®, the CENTURY 21 Logo and C21® are service marks owned by Century 21 Real Estate LLC. Century 21 Real Estate LLC fully supports the principles of the Fair Housing Act and the Equal Opportunity Act. Each office is independently owned and operated. Listing information is deemed reliable but not guaranteed accurate.