
46 Mathews Street, Harrison, NY 10528
Local realty services provided by:CENTURY 21 Hudson Valley Realty
46 Mathews Street,Harrison, NY 10528
$995,000
- 3 Beds
- 1 Baths
- 1,436 sq. ft.
- Single family
- Pending
Listed by: bonnie stein, giselle gerson
Office: julia b fee sothebys int. rlty
MLS#:1002923
Source:OneKey MLS
Price summary
- Price:$995,000
- Price per sq. ft.:$134.37
About this home

Prime Harrison Location. Walk-to-Town and Train. Welcome to the heart of Harrison’s desirable Brentwood Plaza, where timeless suburban living meets unmatched convenience. This beautifully maintained 3-bedroom home offers the highly coveted walk-to-everything lifestyle, just moments from the Metro-North station with an effortless 35-minute commute to Manhattan. Ideally positioned on a tree lined street near Harrison Avenue Elementary School, tennis courts, parks, and the vibrant downtown, this home delivers exceptional accessibility in one of Harrison’s most established neighborhoods. The main level features a bright and updated kitchen, spacious dining and living area filled with natural light. The second floor features 2 bedrooms and an updated full bath, while the primary bedroom is on the 3rd level. The lower level offers approximately 556 additional square feet not included in the official square footage, creating incredible flexibility for a guest suite, home office, gym, recreation room, or extended living space. Outdoor living is equally impressive with a rare, spacious level backyard designed for entertaining and everyday enjoyment. A patio and a large wooden deck directly off the dining room creates seamless indoor-outdoor flow. Included are the fire pit, BBQ, outdoor furniture, and functional storage shed which makes this backyard truly move-in ready. Additional highlights include hardwood floors, warm curb appeal, paver-lined driveway, and access to Harrison’s award-winning schools, Brentwood Pool, Harrison Meadows Country Club, and recreation amenities. A rare opportunity to own a home that combines location, lifestyle, flexibility, and commuter convenience in one of Westchester’s most sought-after communities....
Contact an agent
Home facts
- Year built:1960
- Listing ID #:1002923
- Added:58 day(s) ago
- Updated:July 26, 2026 at 08:31 AM
Rooms and interior
- Bedrooms:3
- Total bathrooms:1
- Full bathrooms:1
- Rooms Total:7
- Flooring:Hardwood
- Dining Description:Eat-In Kitchen, Formal Dining
- Kitchen Description:Dishwasher, Eat-in Kitchen, Refrigerator, Stainless Steel Appliance(s)
- Basement:Yes
- Basement Description:Finished, Walk-Out Access
- Living area:1,436 sq. ft.
Heating and cooling
- Cooling:Central Air
- Heating:Hot Water, Natural Gas
- Central air:Yes
Structure and exterior
- Year built:1960
- Building area:1,436 sq. ft.
- Lot area:0.17 Acres
- Lot Features:Level, Near Public Transit
- Architectural Style:Split Level
- Construction Materials:Frame
Schools
- High school:Harrison High School
- Middle school:Louis M Klein Middle School
- Elementary school:Harrison Avenue Elementary School
Utilities
- Water:Public
- Sewer:Public Sewer
Finances and disclosures
- Price:$995,000
- Price per sq. ft.:$134.37
- Tax amount:$14,231 (2026)
Features and amenities
- Appliances:Dishwasher, Dryer, Refrigerator, Stainless Steel Appliance(s), Washer
- Laundry features:Dryer, Washer
- Amenities:Granite Counters
Parking
- Total parking spaces:3
- Parking description:Driveway, Garage
- Garage:Yes
- Garage spaces:1
New listings near 46 Mathews Street
- New
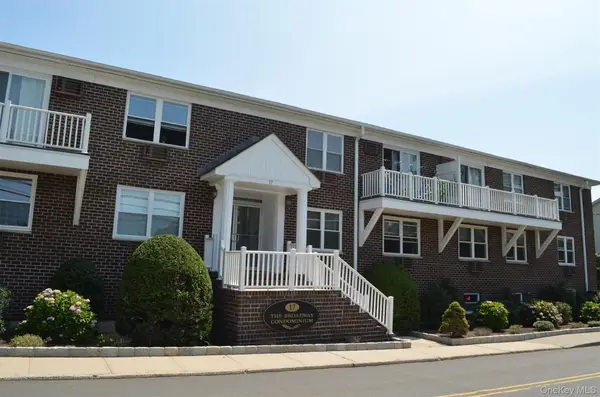 $459,000Active2 beds 1 baths993 sq. ft.
17 Broadway #2F, Harrison, NY 10528
MLS# 1030724Listed by: KELLER WILLIAMS REALTY PARTNER - Coming SoonOpen Sun, 12 to 3pm
 $449,000Coming Soon2 beds 1 baths
70 West Street #C14, Harrison, NY 10528
MLS# 1024799Listed by: ETHOS PROPERTIES LLC - Open Sun, 11am to 1pmNew
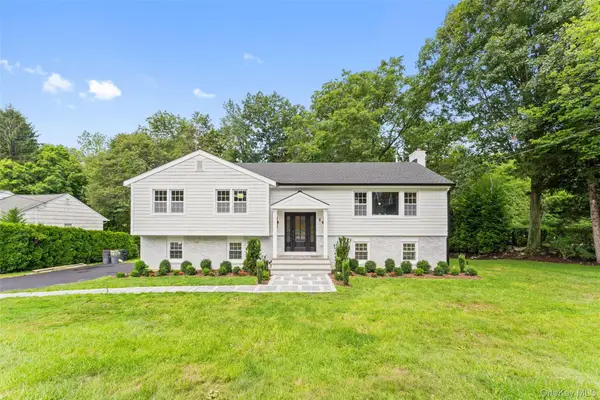 $1,695,000Active4 beds 4 baths2,923 sq. ft.
121 Duxbury Road, Purchase, NY 10577
MLS# 1030154Listed by: COMPASS GREATER NY, LLC - New
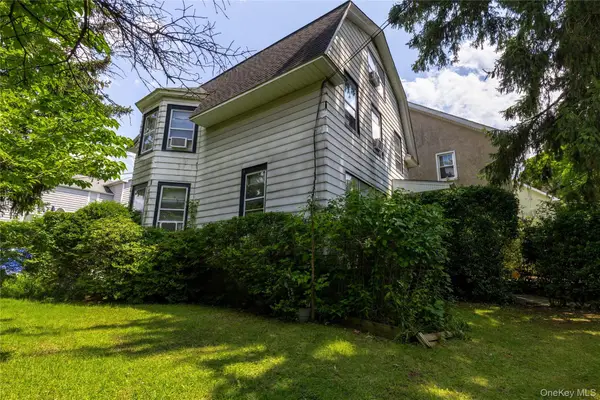 $699,000Active3 beds 2 baths1,462 sq. ft.
69 West Street, Harrison, NY 10528
MLS# 1027723Listed by: WILLIAM RAVEIS-NEW YORK LLC - Open Sun, 12 to 2pmNew
 $435,000Active2 beds 1 baths756 sq. ft.
70 West Street #C9, Harrison, NY 10528
MLS# 1027444Listed by: WILLIAM RAVEIS-NEW YORK LLC - New
 $1,295,000Active3 beds 3 baths2,220 sq. ft.
21 Braxmar Drive S, Harrison, NY 10528
MLS# 1026359Listed by: DOUGLAS ELLIMAN REAL ESTATE - New
 $1,895,000Active4 beds 3 baths3,000 sq. ft.
38 Fenimore Drive, Harrison, NY 10528
MLS# 1025421Listed by: WILLIAM RAVEIS-NEW YORK LLC  $305,000Active1 beds 1 baths800 sq. ft.
480 Halstead Avenue #5M, Harrison, NY 10528
MLS# 1025913Listed by: COLDWELL BANKER REALTY $4,999,000Active6 beds 9 baths9,725 sq. ft.
12 Magnolia Drive, Purchase, NY 10577
MLS# 1022813Listed by: HOULIHAN LAWRENCE INC. $2,350,000Active4 beds 5 baths4,554 sq. ft.
64 Stonewall Circle, West Harrison, NY 10604
MLS# 1016918Listed by: JULIA B FEE SOTHEBYS INT. RLTY


Protect your home and budget from life's surprises with an Assurant Home Warranty, backed by a partner that supports you through every step of homeownership. Explore Plans.
©2026 Century 21 Real Estate LLC. All rights reserved. CENTURY 21®, the CENTURY 21 Logo and C21® are service marks owned by Century 21 Real Estate LLC. Century 21 Real Estate LLC fully supports the principles of the Fair Housing Act and the Equal Opportunity Act. Each office is independently owned and operated. Listing information is deemed reliable but not guaranteed accurate.