17 S Longfellow Street, Hartsdale, NY 10530
Local realty services provided by:CENTURY 21 Stoeckeler Real Estate
17 S Longfellow Street,Hartsdale, NY 10530
$775,000
- 3 Beds
- 2 Baths
- 1,800 sq. ft.
- Single family
- Coming Soon
Listed by: josephine b. o'leary weir
Office: julia b fee sothebys int. rlty
MLS#:1066091
Source:OneKey MLS
Price summary
- Price:$775,000
- Price per sq. ft.:$430.56
About this home
Welcome to this delightful, bright, and airy 3-bedroom, 2-bathroom ranch-style home that effortlessly proves appearances can be deceiving, living much larger than it looks. As you step inside, you are greeted by an abundance of natural light cascading through expansive windows, accentuating an open and inviting flow. The heart of the home is the stunning chef’s kitchen, thoughtfully designed with high-end finishes and plenty of prep space—ideal for culinary enthusiasts and effortless entertaining. Both bathrooms have been stylishly updated with modern fixtures, offering a spa-like retreat for relaxation. Step outside to discover your own private sanctuary. The charming outdoor patio sets the stage for al fresco dining, morning coffee, or evening gatherings, all while overlooking a serene, private garden enveloped in lush greenery. Blending cozy charm with modern updates, this exceptional home offers tranquil suburban living with unmatched comfort and style.
Contact an agent
Home facts
- Year built:1956
- Listing ID #:1066091
- Updated:October 25, 2026 at 10:54 AM
Rooms and interior
- Bedrooms:3
- Total bathrooms:2
- Full bathrooms:2
- Rooms Total:7
- Dining Description:Eat-In Kitchen
- Kitchen Description:Dishwasher, Eat-in Kitchen, Galley Type Kitchen, Kitchen Island, Oven, Refrigerator, Stainless Steel Appliance(s)
- Bedroom Description:First Floor Bedroom
- Basement:Yes
- Basement Description:Finished, Full, Walk-Out Access
- Living area:1,800 sq. ft.
Heating and cooling
- Cooling:Central Air
- Heating:Natural Gas, Steam
- Central air:Yes
Structure and exterior
- Year built:1956
- Building area:1,800 sq. ft.
- Lot area:0.11 Acres
- Architectural Style:Ranch
- Construction Materials:Brick
Schools
- High school:Woodlands Middle/High School
- Middle school:Woodlands Middle/High School
- Elementary school:EARLY CHILDHOOD PROGRAM
Utilities
- Water:Public
- Sewer:Public Sewer
Finances and disclosures
- Price:$775,000
- Price per sq. ft.:$430.56
- Tax amount:$17,420 (2026)
Features and amenities
- Appliances:Dishwasher, Dryer, Oven, Refrigerator, Stainless Steel Appliance(s), Washer
- Laundry features:Dryer, Washer
- Amenities:Marble Counters
Parking
- Parking description:Driveway
New listings near 17 S Longfellow Street
- Coming Soon
 $1,150,000Coming Soon5 beds 4 baths3,133 sq. ft.
20 Old Farm Lane, Hartsdale, NY 10530
MLS# 1012502Listed by: HOULIHAN LAWRENCE INC. - New
 $565,000Active2 beds 2 baths1,350 sq. ft.
300 High Point Drive #610, Hartsdale, NY 10530
MLS# 1066072Listed by: HOULIHAN LAWRENCE INC. - New
 $810,000Active3 beds 2 baths1,900 sq. ft.
29 Beechwood Road, Hartsdale, NY 10530
MLS# 1064264Listed by: JULIA B FEE SOTHEBYS INT. RLTY - New

 $849,000Active6 beds 2 baths1,904 sq. ft.
91 Columbia Avenue, Hartsdale, NY 10530
MLS# 1063090Listed by: CENTURY 21 ROYAL - New
 $415,000Active2 beds 2 baths1,100 sq. ft.
5 Rockledge Road #2A, Hartsdale, NY 10530
MLS# 1063500Listed by: KELLER WILLIAMS REALTY GROUP - New
 $135,000Active-- beds 1 baths600 sq. ft.
120 E Hartsdale Avenue #1C, Hartsdale, NY 10530
MLS# 1063118Listed by: MARY JANE PASTOR REALTY - New
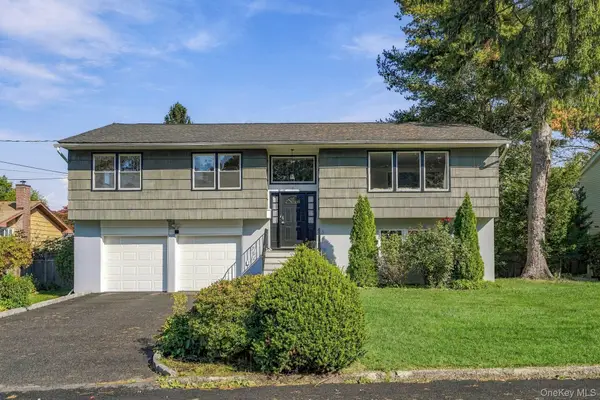 $899,000Active4 beds 3 baths2,252 sq. ft.
7 Frost Lane, Hartsdale, NY 10530
MLS# 1042822Listed by: JULIA B FEE SOTHEBYS INT. RLTY - New
 $499,999Active3 beds 2 baths1,517 sq. ft.
921 Colony Drive, Hartsdale, NY 10530
MLS# 1063108Listed by: REAL BROKER NY LLC 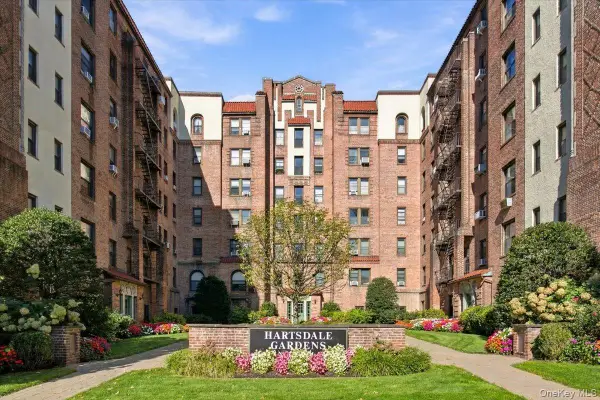 $299,000Active2 beds 1 baths1,200 sq. ft.
27 N Central Avenue #5D, Hartsdale, NY 10530
MLS# 1060843Listed by: HOULIHAN-PARNES PROPERTIES


Protect your home and budget from life's surprises with an Assurant Home Warranty, backed by a partner that supports you through every step of homeownership. Explore Plans.
©2026 Century 21 Real Estate LLC. All rights reserved. CENTURY 21®, the CENTURY 21 Logo and C21® are service marks owned by Century 21 Real Estate LLC. Century 21 Real Estate LLC fully supports the principles of the Fair Housing Act and the Equal Opportunity Act. Each office is independently owned and operated. Listing information is deemed reliable but not guaranteed accurate.