29 Beechwood Road, Hartsdale, NY 10530
Local realty services provided by:CENTURY 21 Ed & Margaret Williams Realty
29 Beechwood Road,Hartsdale, NY 10530
$810,000
- 3 Beds
- 2 Baths
- 1,900 sq. ft.
- Single family
- Active
Listed by: l. sharleen fleming, agnes a. seminara holzberg
Office: julia b fee sothebys int. rlty
MLS#:1064264
Source:OneKey MLS
Price summary
- Price:$810,000
- Price per sq. ft.:$426.32
About this home
Welcome to this exceptionally well-maintained split-level home located in the desirable Windsor Park neighborhood of Hartsdale, NY. Breaking the mold of the traditional split-level, this expanded and uniquely designed residence offers generous living spaces, charming architectural details, and an abundance of built-in storage throughout. The Living Room features a cozy fireplace flanked by lovely custom built-ins, creating a warm focal point for the space which leads to exceptionally wide and larger than average Dining Room. The space provides a seamless opening to the living room for effortless entertaining and comfortable family gatherings. The Eat-In Kitchen is generously proportioned with abundant storage, ample counter space, and direct access to the outdoor patio and yard. The Primary Suite is spacious and is complete with double closets (his-and-hers) and an en-suite primary bathroom featuring a walk-in shower. The Hall Bedroom is well-sized and adjacent to a pristine hall bathroom.
The top Level features a third bedroom that is larger than the second, equipped with custom built-ins, alongside a cozy adjoining den—perfect for a home office, media room, or reading nook. The laundry and utility room, as well as the attached one-car garage are one level down from the main floor. Located only minutes from the Bronx River Parkway trail, Anthony F. Veteran Park (featuring pools, tennis, and pickleball courts), Rumbrook Park (baseball, tennis, and pickleball), and Ridge Road Park. Close to the local flower and vegetable market, the Town of Greenburgh Library, dining, shopping, and the Hartsdale Metro-North train station—offering a swift 30-minute commute to NYC....
Contact an agent
Home facts
- Year built:1954
- Subdivision & Development:Windsor Park
- Listing ID #:1064264
- Added:3 day(s) ago
- Updated:October 25, 2026 at 11:28 AM
Rooms and interior
- Bedrooms:3
- Total bathrooms:2
- Full bathrooms:2
- Rooms Total:7
- Dining Description:Eat-In Kitchen, Formal Dining
- Kitchen Description:Dishwasher, Eat-in Kitchen, Microwave, Refrigerator, Stainless Steel Appliance(s)
- Living area:1,900 sq. ft.
Heating and cooling
- Cooling:Central Air
- Heating:Oil
- Central air:Yes
Structure and exterior
- Year built:1954
- Building area:1,900 sq. ft.
- Lot area:0.18 Acres
- Architectural Style:Split Level
- Construction Materials:Batts Insulation
Schools
- High school:Woodlands Middle/High School
- Middle school:Woodlands Middle/High School
- Elementary school:Highview School
Utilities
- Water:Public
- Sewer:Public Sewer
Finances and disclosures
- Price:$810,000
- Price per sq. ft.:$426.32
- Tax amount:$18,765 (2026)
Features and amenities
- Appliances:Dishwasher, Microwave, Refrigerator, Stainless Steel Appliance(s)
- Laundry features:Washer/Dryer Hookup
- Amenities:Entrance Foyer, Open Floorplan
Parking
- Total parking spaces:4
- Parking description:Attached, Driveway
- Garage:Yes
- Garage spaces:1
New listings near 29 Beechwood Road
- Coming Soon
 $775,000Coming Soon3 beds 2 baths1,800 sq. ft.
17 S Longfellow Street, Hartsdale, NY 10530
MLS# 1066091Listed by: JULIA B FEE SOTHEBYS INT. RLTY - Coming Soon
 $1,150,000Coming Soon5 beds 4 baths3,133 sq. ft.
20 Old Farm Lane, Hartsdale, NY 10530
MLS# 1012502Listed by: HOULIHAN LAWRENCE INC. - New
 $565,000Active2 beds 2 baths1,350 sq. ft.
300 High Point Drive #610, Hartsdale, NY 10530
MLS# 1066072Listed by: HOULIHAN LAWRENCE INC. - New

 $849,000Active6 beds 2 baths1,904 sq. ft.
91 Columbia Avenue, Hartsdale, NY 10530
MLS# 1063090Listed by: CENTURY 21 ROYAL - New
 $415,000Active2 beds 2 baths1,100 sq. ft.
5 Rockledge Road #2A, Hartsdale, NY 10530
MLS# 1063500Listed by: KELLER WILLIAMS REALTY GROUP - New
 $135,000Active-- beds 1 baths600 sq. ft.
120 E Hartsdale Avenue #1C, Hartsdale, NY 10530
MLS# 1063118Listed by: MARY JANE PASTOR REALTY - New
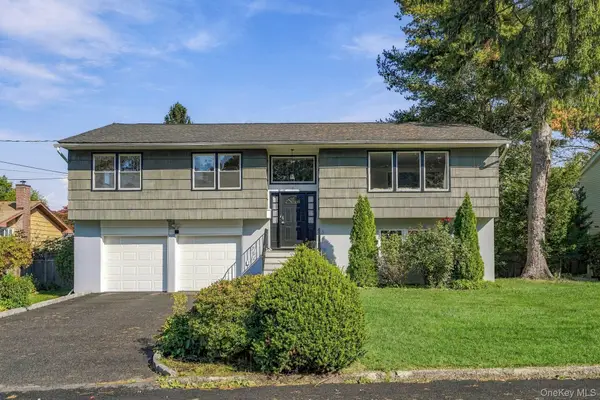 $899,000Active4 beds 3 baths2,252 sq. ft.
7 Frost Lane, Hartsdale, NY 10530
MLS# 1042822Listed by: JULIA B FEE SOTHEBYS INT. RLTY - New
 $499,999Active3 beds 2 baths1,517 sq. ft.
921 Colony Drive, Hartsdale, NY 10530
MLS# 1063108Listed by: REAL BROKER NY LLC 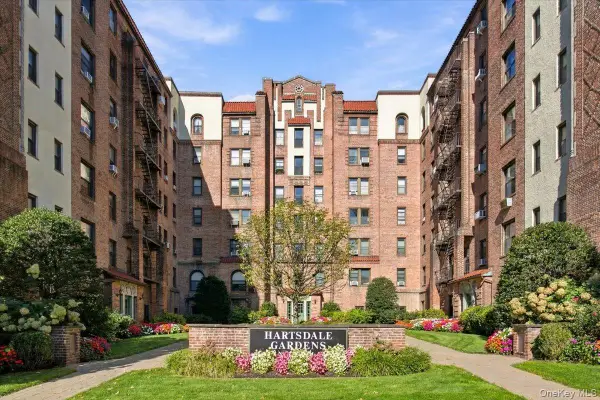 $299,000Active2 beds 1 baths1,200 sq. ft.
27 N Central Avenue #5D, Hartsdale, NY 10530
MLS# 1060843Listed by: HOULIHAN-PARNES PROPERTIES


Protect your home and budget from life's surprises with an Assurant Home Warranty, backed by a partner that supports you through every step of homeownership. Explore Plans.
©2026 Century 21 Real Estate LLC. All rights reserved. CENTURY 21®, the CENTURY 21 Logo and C21® are service marks owned by Century 21 Real Estate LLC. Century 21 Real Estate LLC fully supports the principles of the Fair Housing Act and the Equal Opportunity Act. Each office is independently owned and operated. Listing information is deemed reliable but not guaranteed accurate.