
27 Harvard Drive, Hartsdale, NY 10530
Local realty services provided by:CENTURY 21 AllPoints Realty
27 Harvard Drive,Hartsdale, NY 10530
$799,000
- 3 Beds
- 2 Baths
- 1,733 sq. ft.
- Single family
- Coming Soon
Listed by: darnell james
Office: brown harris stevens
MLS#:1068457
Source:OneKey MLS
Price summary
- Price:$799,000
- Price per sq. ft.:$461.05
About this home
Welcome to 27 Harvard Drive, Hartsdale, NY!
This charming single-family home presents an excellent opportunity for buyers looking to personalize a home and bring their vision to life. Featuring 3 bedrooms, 2 full bathrooms and approximately 1,733 square feet of living space, this property offers a functional layout with plenty of potential.
Inside, oversized windows invite natural light throughout the home, while hardwood floors add warmth and character. A formal dining room provides the perfect setting for family gatherings and entertaining. The primary bedroom features an en-suite bathroom and a walk-in closet. A spacious finished attic offers additional flexibility for storage or the potential to create additional living space. Additional features include a built-in garage, a full walkout basement with laundry and a spacious backyard with a deck - ideal for outdoor enjoyment and entertaining.
Conveniently located in Hartsdale, the home offers access to a variety of local restaurants, cafés, shopping and recreational destinations. Explore the shops and dining options along East Hartsdale Avenue and Central Avenue or venture into nearby White Plains for additional dining, shopping and entertainment. Outdoor enthusiasts can enjoy Hart's Brook Park and Preserve and Ridge Road Park, both offering green spaces and recreational opportunities.
Commuters will appreciate access to the Metro-North Harlem Line at Hartsdale station, providing rail service to Grand Central Terminal and destinations throughout Westchester County. Major roadways also offer convenient connections to White Plains, Scarsdale and surrounding communities.
Property is being sold strictly AS IS. An excellent opportunity for buyers looking to renovate, update, and customize a home to suit their own style and needs. Buyers are encouraged to conduct all necessary inspections and due diligence to evaluate the property's condition and verify the feasibility of any proposed improvements.
Bring your vision and explore the possibilities at 27 Harvard Drive!...
Contact an agent
Home facts
- Year built:1960
- Listing ID #:1068457
- Updated:October 30, 2026 at 01:45 AM
Rooms and interior
- Bedrooms:3
- Total bathrooms:2
- Full bathrooms:2
- Rooms Total:6
- Flooring:Hardwood
- Dining Description:Eat-In Kitchen, Formal Dining
- Kitchen Description:Eat-in Kitchen, Microwave, Refrigerator, Walk Through Kitchen
- Basement:Yes
- Basement Description:Full, Walk-Out Access
- Living area:1,733 sq. ft.
Heating and cooling
- Heating:Natural Gas
Structure and exterior
- Year built:1960
- Building area:1,733 sq. ft.
- Lot area:0.17 Acres
- Architectural Style:Split Level
- Construction Materials:Brick, Vinyl Siding
Schools
- High school:Woodlands Middle/High School
- Middle school:Woodlands Middle/High School
- Elementary school:Highview School
Utilities
- Water:Public
- Sewer:Public Sewer
Finances and disclosures
- Price:$799,000
- Price per sq. ft.:$461.05
- Tax amount:$21,161 (2026)
Features and amenities
- Appliances:Microwave, Refrigerator
- Amenities:Entrance Foyer, Storage, Walk-In Closet(s)
Parking
- Total parking spaces:2
- Parking description:Attached
- Garage:Yes
- Garage spaces:1
New listings near 27 Harvard Drive
- Coming SoonOpen Sat, 11am to 1pm
 $775,000Coming Soon3 beds 2 baths1,800 sq. ft.
17 S Longfellow Street, Hartsdale, NY 10530
MLS# 1066091Listed by: JULIA B FEE SOTHEBYS INT. RLTY - New
 $885,000Active3 beds 2 baths1,600 sq. ft.
72 Jane Street, Hartsdale, NY 10530
MLS# 1065441Listed by: BERKSHIRE HATHAWAY HS NY PROP - New
 $169,000Active1 beds 1 baths600 sq. ft.
100 E Hartsdale Avenue #4BW, Hartsdale, NY 10530
MLS# 1053061Listed by: KELLER WILLIAMS REALTY GROUP - Open Sat, 2 to 4pmNew
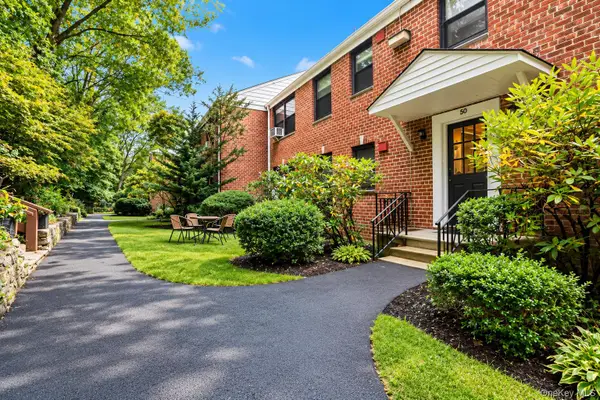 $299,000Active2 beds 1 baths1,050 sq. ft.
50 Rockledge Road #1B, Hartsdale, NY 10530
MLS# 1066884Listed by: EXP REALTY - Open Sat, 12 to 1:30pmNew
 $1,495,000Active6 beds 5 baths4,000 sq. ft.
36 Crosshill Road, Hartsdale, NY 10530
MLS# 1046412Listed by: KELLER WILLIAMS NY REALTY - Open Sun, 2 to 4pmNew
 $699,900Active3 beds 1 baths1,866 sq. ft.
180 Concord Avenue, Hartsdale, NY 10530
MLS# 1066959Listed by: XCEL REALTY SERVICE LLC - Open Sat, 11am to 2:30pmNew
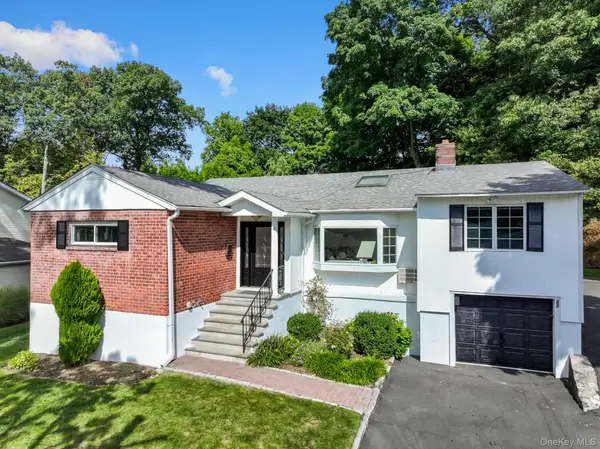 $929,000Active4 beds 3 baths2,206 sq. ft.
22 Joyce Road, Hartsdale, NY 10530
MLS# 1066873Listed by: HOULIHAN LAWRENCE INC. - New
 $1,150,000Active5 beds 4 baths3,133 sq. ft.
20 Old Farm Lane, Hartsdale, NY 10530
MLS# 1012502Listed by: HOULIHAN LAWRENCE INC. - New
 $565,000Active2 beds 2 baths1,350 sq. ft.
300 High Point Drive #610, Hartsdale, NY 10530
MLS# 1066072Listed by: HOULIHAN LAWRENCE INC.


Protect your home and budget from life's surprises with an Assurant Home Warranty, backed by a partner that supports you through every step of homeownership. Explore Plans.
©2026 Century 21 Real Estate LLC. All rights reserved. CENTURY 21®, the CENTURY 21 Logo and C21® are service marks owned by Century 21 Real Estate LLC. Century 21 Real Estate LLC fully supports the principles of the Fair Housing Act and the Equal Opportunity Act. Each office is independently owned and operated. Listing information is deemed reliable but not guaranteed accurate.