
7 Frost Lane, Hartsdale, NY 10530
Local realty services provided by:CENTURY 21 ICON
Listed by: margarita a kocovic, margarita a kocovic
Office: keller williams realty group
MLS#:998678
Source:OneKey MLS
Price summary
- Price:$899,000
- Price per sq. ft.:$399.2
About this home
One home, endless possibilities! Nestled in the sought-after neighborhood, this beautifully maintained Split-Level home offers the perfect balance of style, comfort, and convenience, and town amenities. This fully updated 4-bedroom, 3-bathroom home offers a gracious layout and the opportunity to personalize your own space. Designed for both entertaining and everyday living, in a Hartsdale location on a tranquil, tree-lined street set on a rare double cul-de-sac with added privacy, this freshly updated four-bedroom home in Hartsdale's Poet's Corner offers spacious living areas, hardwood floors, and a bright, modern kitchen that opens to an expansive deck, perfect for entertaining or everyday living.
The lower level includes a separate entrance, making it ideal for extended family. Enjoy the outdoors on a private patio and a beautifully park-like backyard, from sliding glass doors, ideal for gathering with friends and family. A fourth bedroom offers flexible use as a home office, den, or guest suite—convenient commuter access and a location that blends neighborhood charm with lasting value.
There is ample storage with lots of closets throughout, a 2-car garage, lower-level laundry fully accessorized, and a side door out to the backyard. Ideally located, the property sits on a spectacular private level lot, boasting a serene, bucolic setting while remaining just moments from schools, shops, restaurants, and the 35-minute express train to New York City, and near the Sprain Brook, Bronx River, and I-287 parkways. Enjoy a convenient location close to Metro North, shopping on Central Avenue, and all that Hartsdale has to offer. Enjoy the town amenities: Greenburgh Recreation facilities, parks, restaurants, and town living....
Contact an agent
Home facts
- Year built:1966
- Listing ID #:998678
- Added:100 day(s) ago
- Updated:August 22, 2026 at 11:17 AM
Rooms and interior
- Bedrooms:4
- Total bathrooms:3
- Full bathrooms:2
- Half bathrooms:1
- Rooms Total:8
- Kitchen Description:Dishwasher, Kitchen Island, Oven, Range, Refrigerator, Stainless Steel Appliance(s)
- Basement:Yes
- Basement Description:Full, Walk-Out Access
- Living area:2,252 sq. ft.
Heating and cooling
- Cooling:Central Air
- Heating:Natural Gas
- Central air:Yes
Structure and exterior
- Year built:1966
- Building area:2,252 sq. ft.
- Lot area:0.17 Acres
- Architectural Style:Split Ranch
- Construction Materials:Frame, Shingle Siding
- Levels:2 Story
Schools
- High school:Woodlands Middle/High School
- Middle school:Woodlands Middle/High School
- Elementary school:Highview School
Utilities
- Water:Public
- Sewer:Public Sewer
Finances and disclosures
- Price:$899,000
- Price per sq. ft.:$399.2
- Tax amount:$22,509 (2025)
Features and amenities
- Appliances:Dishwasher, Dryer, Oven, Refrigerator, Stainless Steel Appliance(s), Washer
- Laundry features:Dryer, Washer
- Amenities:Granite Counters, Open Floorplan, Storage, Walk-In Closet(s)
Parking
- Parking description:Driveway, Garage
- Garage:Yes
- Garage spaces:2
New listings near 7 Frost Lane
- New
 $395,000Active2 beds 2 baths1,200 sq. ft.
180 E Hartsdale Avenue #1E, Hartsdale, NY 10530
MLS# 1038839Listed by: BERKSHIRE HATHAWAY HS NY PROP - New
 $347,500Active2 beds 2 baths900 sq. ft.
180 E Hartsdale Avenue #1F, Hartsdale, NY 10530
MLS# 1038842Listed by: BERKSHIRE HATHAWAY HS NY PROP - Open Sat, 12 to 2pmNew
 $129,000Active-- beds 1 baths550 sq. ft.
182 Pinewood Road #23, Hartsdale, NY 10530
MLS# 1039498Listed by: HOWARD HANNA RAND REALTY - New
 $830,000Active4 beds 2 baths2,237 sq. ft.
641 Secor Road, Hartsdale, NY 10530
MLS# 1039730Listed by: HOULIHAN LAWRENCE INC. - New
 $185,000Active1 beds 1 baths800 sq. ft.
119 E Hartsdale Avenue #7F, Hartsdale, NY 10530
MLS# 1038152Listed by: CORCORAN LEGENDS REALTY - New
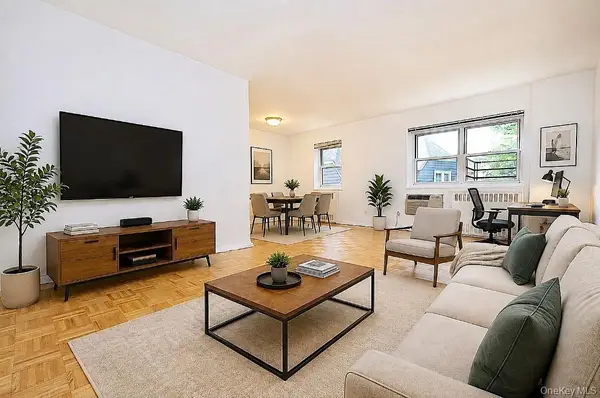 $199,000Active1 beds 1 baths850 sq. ft.
111 E Hartsdale Avenue #3D, Hartsdale, NY 10530
MLS# 1036483Listed by: BHG REAL ESTATE CHOICE REALTY - New
 $930,000Active4 beds 2 baths1,700 sq. ft.
19 Jean Lane, Hartsdale, NY 10530
MLS# 1037819Listed by: PETERCO PROPERTIES, INC. - New
 $450,000Active1 beds 1 baths987 sq. ft.
100 High Point #401, Hartsdale, NY 10530
MLS# 1036643Listed by: HOULIHAN LAWRENCE INC. 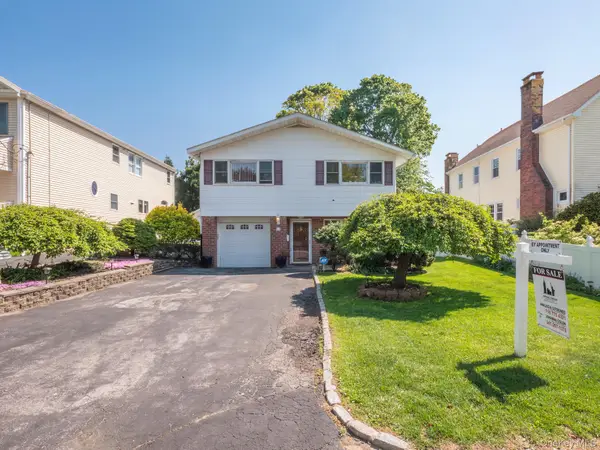 $859,000Active3 beds 2 baths1,120 sq. ft.
31 Stevenson Avenue, Hartsdale, NY 10530
MLS# 1005805Listed by: ARMAS GROUP NYC INC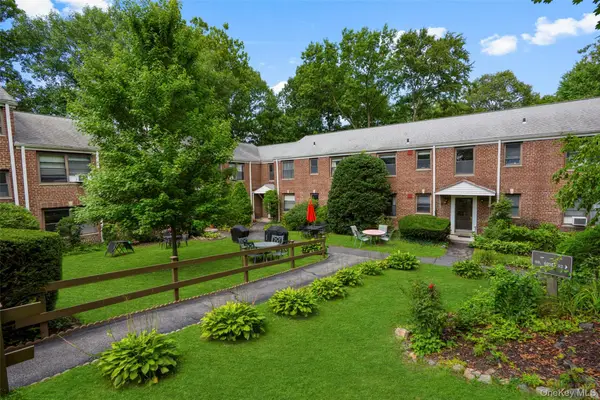 $145,000Active-- beds 1 baths500 sq. ft.
64 Rockledge Road Rockledge #2B, Hartsdale, NY 10530
MLS# 1035815Listed by: JULIA B FEE SOTHEBYS INT. RLTY


Protect your home and budget from life's surprises with an Assurant Home Warranty, backed by a partner that supports you through every step of homeownership. Explore Plans.
©2026 Century 21 Real Estate LLC. All rights reserved. CENTURY 21®, the CENTURY 21 Logo and C21® are service marks owned by Century 21 Real Estate LLC. Century 21 Real Estate LLC fully supports the principles of the Fair Housing Act and the Equal Opportunity Act. Each office is independently owned and operated. Listing information is deemed reliable but not guaranteed accurate.