
34 Chestnut Drive, Hastings On Hudson, NY 10706
Local realty services provided by:CENTURY 21 Hudson Valley Realty
34 Chestnut Drive,Hastings-On-Hudson, NY 10706
$1,295,000
- 4 Beds
- 2 Baths
- 2,131 sq. ft.
- Single family
- Active
Upcoming open houses
- Sun, Oct 2501:00 pm - 04:00 pm
Listed by: william ford sussman
Office: coldwell banker realty
MLS#:1062121
Source:OneKey MLS
Price summary
- Price:$1,295,000
- Price per sq. ft.:$607.7
About this home
Located in sought after Riverview Manor and beautifully paired with its .40-acre double deep parcel, this 1920’s cedar-clad Arts and Crafts inspired home enjoys a privacy and tranquility seldom experienced in the Rivertowns. From the elevated front porch where you see beautiful views through the trees to the private back yard where a two-tiered deck overlooks flower gardens and dramatic rock outcroppings, surrounded by Maples, Oaks and Pines, 34 Chestnut is a rare find so close to Manhattan. Inside, a sunlit Great Room wrapped with 14 windows opens onto the deck overlooking the botanical panorama - a true gardener’s sanctuary. The Living Room anchored by a stone-mantled fireplace with a striking floor-to-ceiling fieldstone chimney rising to a 17’ vaulted ceiling with exposed beams. Adjacent to the living room are two versatile bedrooms. One, ideal as a home office, features a bay window framing lovely sunset views. A convenient Jack-n-Jill bath completes this level. Upstairs are two spacious bedrooms and a second full bath. The east bedroom boasts a window perfectly placed to view the changing phases of the moon, while the second bedroom enjoys private side yard views. The home is just a stroll to Hillside Woods, Sugar Pond for ice skating, the Village Pool and tennis courts. The Old Croton Aqueduct Trail and downtown Hastings are only part way down the hill. A detached garage and 4-car driveway complete the picture. Expect the unexpected - a rare haven awaits!...
Contact an agent
Home facts
- Year built:1915
- Listing ID #:1062121
- Added:2 day(s) ago
- Updated:October 24, 2026 at 11:28 AM
Rooms and interior
- Bedrooms:4
- Total bathrooms:2
- Full bathrooms:2
- Rooms Total:7
- Dining Description:Eat-In Kitchen
- Kitchen Description:Dishwasher, Eat-in Kitchen, Kitchen Island, Refrigerator
- Bedroom Description:First Floor Bedroom
- Basement:Yes
- Basement Description:Partial, Walk-Out Access
- Living area:2,131 sq. ft.
Heating and cooling
- Heating:Forced Air
Structure and exterior
- Year built:1915
- Building area:2,131 sq. ft.
- Lot area:0.41 Acres
- Lot Features:Private
- Construction Materials:Cedar, Frame
- Levels:2 Story
Schools
- High school:Hastings High School
- Middle school:Farragut Middle School
- Elementary school:Hillside Elementary School
Utilities
- Water:Public
- Sewer:Public Sewer
Finances and disclosures
- Price:$1,295,000
- Price per sq. ft.:$607.7
- Tax amount:$35,256 (2026)
Features and amenities
- Appliances:Dishwasher, Refrigerator
- Amenities:High Ceilings, Storage, Walk-In Closet(s)
Parking
- Total parking spaces:5
- Parking description:Detached, Driveway, Garage
- Garage:Yes
- Garage spaces:1
New listings near 34 Chestnut Drive
- Open Sun, 1 to 3pmNew
 $1,100,000Active3 beds 3 baths1,812 sq. ft.
45 Main Street #3L, Hastings-on-Hudson, NY 10706
MLS# 1053428Listed by: HOULIHAN LAWRENCE INC. - New
 $700,000Active3 beds 2 baths1,242 sq. ft.
53 Stanley Avenue, Hastings-on-Hudson, NY 10706
MLS# 1035276Listed by: COMPASS GREATER NY, LLC - Open Sun, 12 to 2pmNew
 $1,395,000Active6 beds 4 baths3,159 sq. ft.
79 Cliff Street, Hastings-on-Hudson, NY 10706
MLS# 1050579Listed by: COMPASS GREATER NY, LLC - New
 $1,250,000Active3 beds 2 baths1,921 sq. ft.
16 Crossbar Road, Hastings-on-Hudson, NY 10706
MLS# 1051632Listed by: JULIA B FEE SOTHEBYS INT. RLTY  $210,000Active1 beds 1 baths750 sq. ft.
751 N Broadway #3C, Hastings-on-Hudson, NY 10706
MLS# 1055990Listed by: JULIA B FEE SOTHEBYS INT. RLTY $995,000Active3 beds 2 baths1,486 sq. ft.
10 Crossbar Road, Hastings-on-Hudson, NY 10706
MLS# 1048634Listed by: COMPASS GREATER NY, LLC- Open Sun, 1 to 3pm
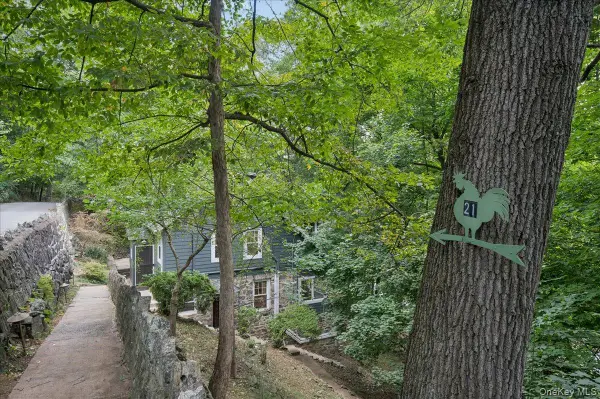 $699,995Active4 beds 2 baths2,313 sq. ft.
21 Cliff Street, Hastings-on-Hudson, NY 10706
MLS# 1049314Listed by: COMPASS GREATER NY, LLC  $190,000Pending1 beds 1 baths700 sq. ft.
741 N Broadway #3D, Hastings-on-Hudson, NY 10706
MLS# 1055558Listed by: JULIA B FEE SOTHEBYS INT. RLTY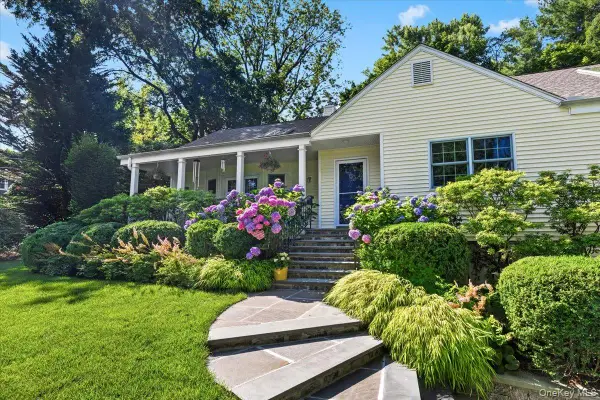 $1,395,000Pending4 beds 3 baths2,670 sq. ft.
165 High Street, Hastings-on-Hudson, NY 10706
MLS# 1052530Listed by: JULIA B FEE SOTHEBYS INT. RLTY


Protect your home and budget from life's surprises with an Assurant Home Warranty, backed by a partner that supports you through every step of homeownership. Explore Plans.
©2026 Century 21 Real Estate LLC. All rights reserved. CENTURY 21®, the CENTURY 21 Logo and C21® are service marks owned by Century 21 Real Estate LLC. Century 21 Real Estate LLC fully supports the principles of the Fair Housing Act and the Equal Opportunity Act. Each office is independently owned and operated. Listing information is deemed reliable but not guaranteed accurate.