
45 Main Street #3L, Hastings On Hudson, NY 10706
Local realty services provided by:CENTURY 21 Hudson Valley Realty
45 Main Street #3L,Hastings-On-Hudson, NY 10706
$1,100,000
- 3 Beds
- 3 Baths
- 1,812 sq. ft.
- Condominium
- Active
Upcoming open houses
- Sun, Oct 2501:00 pm - 03:00 pm
Listed by: lisa carroll
Office: houlihan lawrence inc.
MLS#:1053428
Source:OneKey MLS
Price summary
- Price:$1,100,000
- Price per sq. ft.:$607.06
- Monthly HOA dues:$1,312
About this home
Welcome to Riverton Lofts -a luxury,boutique condominium.
This spacious exceptional three-bedroom loft offers effortless living in the heart of Hastings-on-Hudson. 9.5 foot ceilings and an open-concept kitchen and living area create an airy, dramatic setting for everyday life and entertaining. Energy-efficient windows and doors, along with geothermal heating and cooling, provide year-round comfort and efficiency.Generous private terrace—an inviting retreat for morning coffee, outdoor dining, and relaxing with friends. Additional conveniences include in-unit laundry, dedicated storage, elevator access, and two-car garage parking. Stroll to charming village shops, acclaimed restaurants, and Metro-North, with an easy 30-minute commute to Manhattan.
Contact an agent
Home facts
- Year built:2008
- Subdivision & Development:Riverton Loft
- Listing ID #:1053428
- Added:2 day(s) ago
- Updated:October 24, 2026 at 11:50 PM
Rooms and interior
- Bedrooms:3
- Total bathrooms:3
- Full bathrooms:2
- Half bathrooms:1
- Rooms Total:5
- Dining Description:Eat-In Kitchen
- Kitchen Description:Dishwasher, Eat-in Kitchen, Kitchen Island, Microwave, Oven, Pantry, Refrigerator, Stainless Steel Appliance(s)
- Basement:Yes
- Basement Description:Finished, Full
- Living area:1,812 sq. ft.
Heating and cooling
- Cooling:Central Air
- Heating:Geothermal
- Central air:Yes
Structure and exterior
- Year built:2008
- Building area:1,812 sq. ft.
- Lot area:0.63 Acres
- Construction Materials:Brick, Frame, Stone
- Levels:2 Story
Schools
- High school:Hastings High School
- Middle school:Farragut Middle School
- Elementary school:Hillside Elementary School
Utilities
- Water:Public
- Sewer:Public Sewer
Finances and disclosures
- Price:$1,100,000
- Price per sq. ft.:$607.06
- Tax amount:$15,387 (2026)
Features and amenities
- Appliances:Dishwasher, Dryer, Microwave, Oven, Refrigerator, Stainless Steel Appliance(s)
- Laundry features:Dryer
- Amenities:Elevator(s), Entrance Foyer, Live In Super, Open Floorplan, Parking, Storage
Parking
- Total parking spaces:2
- Parking description:Garage
- Garage:Yes
- Garage spaces:2
New listings near 45 Main Street #3L
- Open Sun, 1 to 4pmNew
 $1,295,000Active4 beds 2 baths2,131 sq. ft.
34 Chestnut Drive, Hastings-on-Hudson, NY 10706
MLS# 1062121Listed by: COLDWELL BANKER REALTY - New
 $700,000Active3 beds 2 baths1,242 sq. ft.
53 Stanley Avenue, Hastings-on-Hudson, NY 10706
MLS# 1035276Listed by: COMPASS GREATER NY, LLC - Open Sun, 12 to 2pmNew
 $1,395,000Active6 beds 4 baths3,159 sq. ft.
79 Cliff Street, Hastings-on-Hudson, NY 10706
MLS# 1050579Listed by: COMPASS GREATER NY, LLC  $1,250,000Active3 beds 2 baths1,921 sq. ft.
16 Crossbar Road, Hastings-on-Hudson, NY 10706
MLS# 1051632Listed by: JULIA B FEE SOTHEBYS INT. RLTY $210,000Active1 beds 1 baths750 sq. ft.
751 N Broadway #3C, Hastings-on-Hudson, NY 10706
MLS# 1055990Listed by: JULIA B FEE SOTHEBYS INT. RLTY $995,000Active3 beds 2 baths1,486 sq. ft.
10 Crossbar Road, Hastings-on-Hudson, NY 10706
MLS# 1048634Listed by: COMPASS GREATER NY, LLC- Open Sun, 1 to 3pm
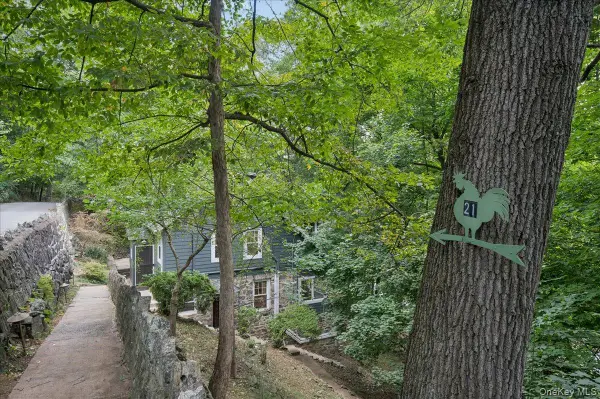 $699,995Active4 beds 2 baths2,313 sq. ft.
21 Cliff Street, Hastings-on-Hudson, NY 10706
MLS# 1049314Listed by: COMPASS GREATER NY, LLC  $190,000Pending1 beds 1 baths700 sq. ft.
741 N Broadway #3D, Hastings-on-Hudson, NY 10706
MLS# 1055558Listed by: JULIA B FEE SOTHEBYS INT. RLTY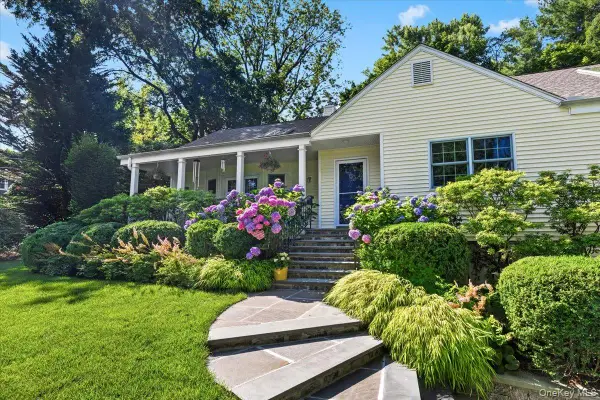 $1,395,000Pending4 beds 3 baths2,670 sq. ft.
165 High Street, Hastings-on-Hudson, NY 10706
MLS# 1052530Listed by: JULIA B FEE SOTHEBYS INT. RLTY


Protect your home and budget from life's surprises with an Assurant Home Warranty, backed by a partner that supports you through every step of homeownership. Explore Plans.
©2026 Century 21 Real Estate LLC. All rights reserved. CENTURY 21®, the CENTURY 21 Logo and C21® are service marks owned by Century 21 Real Estate LLC. Century 21 Real Estate LLC fully supports the principles of the Fair Housing Act and the Equal Opportunity Act. Each office is independently owned and operated. Listing information is deemed reliable but not guaranteed accurate.