
15 Mackay Drive, Hauppauge, NY 11788
Local realty services provided by:CENTURY 21 Hudson Valley Realty
15 Mackay Drive,Hauppauge, NY 11788
$739,000
- 3 Beds
- 2 Baths
- 1,800 sq. ft.
- Single family
- Active
Listed by: viviane higgins
Office: coldwell banker american homes
MLS#:1065463
Source:OneKey MLS
Price summary
- Price:$739,000
- Price per sq. ft.:$410.56
About this home
Beautifully Kept And Landscaped Hi-Ranch, Mid Block Close To Everything. Open Concept Kitchen, Living Room And Dining Room, Fully Equipped With Custom Cherry Cabinets, Beautiful Island With Glass Lit Doors For Displaying Your Collections, Stainless Steel Appliances, Hi Hats, Hard Wood Floors And Porcelain Tiles Throughout. Totally Renovated (2010) Including Trex Decking And Roll Up Awning (2026). Main Bathroom And Primary Bedroom Renovated (2014) Have Been Expanded With Custom Made Closets. The Great Room Has LVT Flooring, Full Bathroom, Huge Pantry/Closet And Access To The 2 Car Garage And Laundry Area With Full Size Washer And Dryer. In Ground Sprinkler System, Cesspool (2012) Recently Pumped. 4 Brand New Ductless Mitsubishi AC/Heat Split Units, Roof (2 yrs.) 1 Layer, Hot Water Heater (4 yrs), Generator Hook Up, ADT Security System, And 200 Amp Electrical Panel, With An Additional 100 Amps Sub Panel Added. These Are Just A Few Of The Upgrades And Features That This Exceptional Home Contains. It Is Also Centrally Located To Shopping, Parkways Hospitals, And In The Popular Hauppauge Schools With Affordable Taxes....
Contact an agent
Home facts
- Year built:1961
- Subdivision & Development:Marlboro Acres
- Listing ID #:1065463
- Added:2 day(s) ago
- Updated:November 08, 2026 at 03:46 PM
Rooms and interior
- Bedrooms:3
- Total bathrooms:2
- Full bathrooms:2
- Rooms Total:7
- Flooring:Hardwood
- Dining Description:Eat-In Kitchen, Formal Dining
- Kitchen Description:Eat-in Kitchen, Kitchen Island, Pantry, Stainless Steel Appliance(s)
- Bedroom Description:First Floor Bedroom
- Living area:1,800 sq. ft.
Heating and cooling
- Cooling:Ductless
- Heating:Natural Gas
Structure and exterior
- Year built:1961
- Building area:1,800 sq. ft.
- Lot area:0.25 Acres
- Lot Features:Cleared, Garden, Level, Private
- Architectural Style:Hi Ranch
- Construction Materials:Frame
- Levels:2 Story
Schools
- High school:Hauppauge High School
- Middle school:Hauppauge Middle School
- Elementary school:Forest Brook Elementary School
Utilities
- Water:Public
- Sewer:Cesspool
Finances and disclosures
- Price:$739,000
- Price per sq. ft.:$410.56
- Tax amount:$11,350 (2026)
Features and amenities
- Appliances:Stainless Steel Appliance(s)
- Laundry features:Washer/Dryer Hookup
- Amenities:Entrance Foyer, Granite Counters, High Ceilings, Open Floorplan, Storage, Walk-In Closet(s)
Parking
- Parking description:Driveway, Garage
- Garage:Yes
- Garage spaces:2
New listings near 15 Mackay Drive
- Open Sun, 12 to 2pmNew
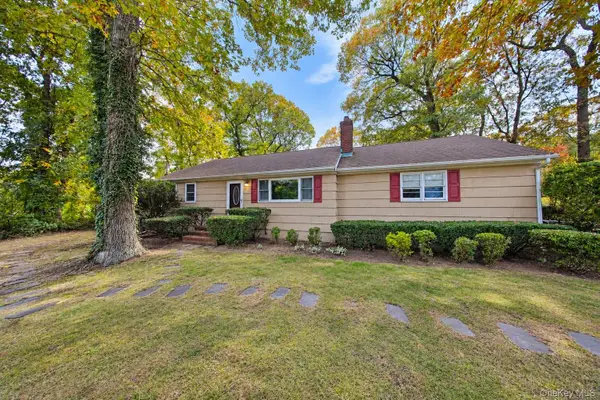 $679,000Active3 beds 2 baths1,338 sq. ft.
300 Hoffman Lane, Hauppauge, NY 11788
MLS# 1069136Listed by: OVERSOUTH LLC 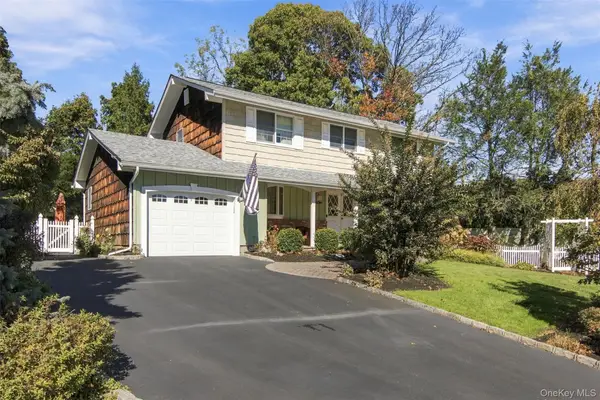 $869,000Active4 beds 3 baths2,200 sq. ft.
25 Cardinal Lane, Hauppauge, NY 11788
MLS# 1066014Listed by: SIGNATURE PREMIER PROPERTIES $799,999Active4 beds 3 baths2,477 sq. ft.
25 Sherry Lane, Hauppauge, NY 11788
MLS# 1056903Listed by: EXP REALTY- Open Sun, 2:30 to 4pm
 $1,599,999Active4 beds 4 baths3,083 sq. ft.
10 Privet Court, Smithtown, NY 11787
MLS# 1056231Listed by: NEST SEEKERS INTERNATIONAL LLC  $700,000Active3 beds 2 baths15 sq. ft.
165 Hickory Lane, Smithtown, NY 11787
MLS# 1064043Listed by: LIGHTHOUSE REALTY OF L I CORP $745,000Pending4 beds 2 baths1,850 sq. ft.
26 Falcon Drive, Hauppauge, NY 11788
MLS# 1059692Listed by: COMPASS GREATER NY LLC- Open Sun, 11am to 12:30pm
 $839,000Active3 beds 3 baths1,597 sq. ft.
395 Ridgefield Road, Hauppauge, NY 11788
MLS# 1061937Listed by: EXECUTIVE GROUP REALTY 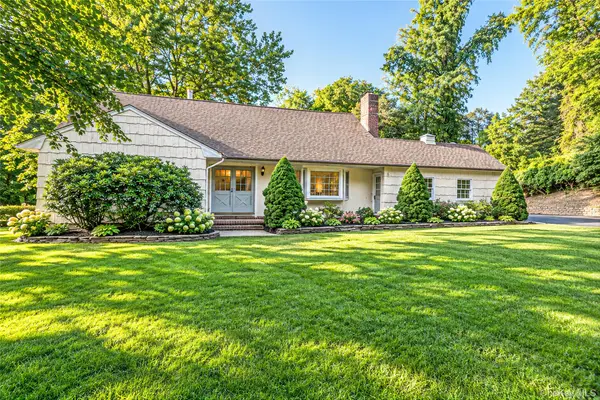 $849,000Active4 beds 2 baths2,051 sq. ft.
554 Wheeler Road, Hauppauge, NY 11788
MLS# 1054103Listed by: DOUGLAS ELLIMAN REAL ESTATE $729,000Active2 beds 3 baths1,728 sq. ft.
89 Windwatch Drive, Hauppauge, NY 11788
MLS# 1047524Listed by: COMPASS GREATER NY LLC


Protect your home and budget from life's surprises with an Assurant Home Warranty, backed by a partner that supports you through every step of homeownership. Explore Plans.
©2026 Century 21 Real Estate LLC. All rights reserved. CENTURY 21®, the CENTURY 21 Logo and C21® are service marks owned by Century 21 Real Estate LLC. Century 21 Real Estate LLC fully supports the principles of the Fair Housing Act and the Equal Opportunity Act. Each office is independently owned and operated. Listing information is deemed reliable but not guaranteed accurate.