
300 Hoffman Lane, Hauppauge, NY 11788
Local realty services provided by:CENTURY 21 Alliance Realty Group
300 Hoffman Lane,Hauppauge, NY 11788
$679,000
- 3 Beds
- 2 Baths
- 1,338 sq. ft.
- Single family
- Active
Upcoming open houses
- Sun, Nov 0812:00 pm - 02:00 pm
Listed by: colin p. finnin
Office: oversouth llc.
MLS#:1069136
Source:OneKey MLS
Price summary
- Price:$679,000
- Price per sq. ft.:$429.75
About this home
Welcome to this spacious three-bedroom, two-bathroom home situated on a generous 1.03-acre property, offering plenty of space, flexibility, and opportunity! All three bedrooms, including the primary bedroom, are conveniently located on the first floor, along with a full hallway bathroom.
The partially finished basement provides additional space and offers potential for an accessory apartment, with the proper permits. The expansive property also presents the possibility of accommodating up to four horses, with the proper permits.
Additional features include an attached one-car garage and a spacious yard with plenty of room to enjoy the outdoors. Whether you're looking to make this home your own, explore its possibilities, or simply enjoy the benefits of owning over an acre of land, this property offers endless potential.
Property is being sold as-is. A wonderful opportunity for buyers seeking space, versatility, and the chance to create something truly their own!
Contact an agent
Home facts
- Year built:1959
- Listing ID #:1069136
- Added:6 day(s) ago
- Updated:November 08, 2026 at 11:47 PM
Rooms and interior
- Bedrooms:3
- Total bathrooms:2
- Full bathrooms:2
- Rooms Total:7
- Flooring:Hardwood
- Kitchen Description:Dishwasher, Freezer, Microwave, Refrigerator
- Bedroom Description:First Floor Bedroom, Master Downstairs
- Basement:Yes
- Basement Description:Bilco Door(s), Partially Finished, Walk-Out Access
- Living area:1,338 sq. ft.
Heating and cooling
- Cooling:Ductless
- Heating:Hot Water, Oil
Structure and exterior
- Year built:1959
- Building area:1,338 sq. ft.
- Lot area:1.03 Acres
- Architectural Style:Ranch
- Construction Materials:Shingle Siding
Schools
- High school:Hauppauge High School
- Middle school:Hauppauge Middle School
- Elementary school:Bretton Woods Elementary School
Utilities
- Water:Public
- Sewer:Cesspool
Finances and disclosures
- Price:$679,000
- Price per sq. ft.:$429.75
- Tax amount:$12,040 (2026)
Features and amenities
- Appliances:Dishwasher, Dryer, Freezer, Microwave, Refrigerator, Washer
- Laundry features:Dryer, Washer
Parking
- Parking description:Driveway, Garage
- Garage:Yes
- Garage spaces:1
New listings near 300 Hoffman Lane
- New
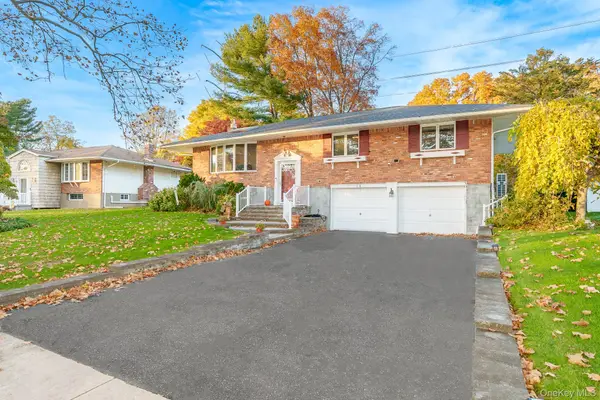 $739,000Active3 beds 2 baths1,800 sq. ft.
15 Mackay Drive, Hauppauge, NY 11788
MLS# 1065463Listed by: COLDWELL BANKER AMERICAN HOMES 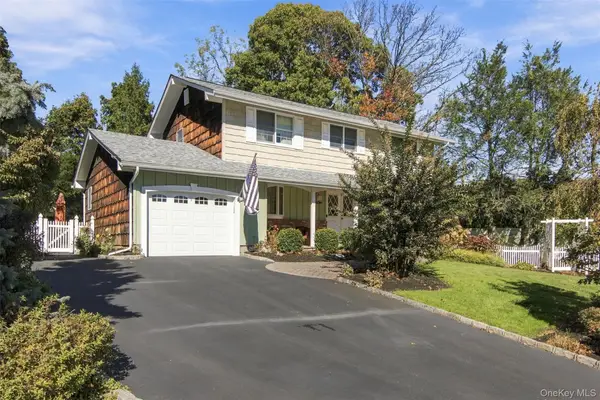 $869,000Active4 beds 3 baths2,200 sq. ft.
25 Cardinal Lane, Hauppauge, NY 11788
MLS# 1066014Listed by: SIGNATURE PREMIER PROPERTIES $799,999Active4 beds 3 baths2,477 sq. ft.
25 Sherry Lane, Hauppauge, NY 11788
MLS# 1056903Listed by: EXP REALTY- Open Sun, 2:30 to 4pm
 $1,599,999Active4 beds 4 baths3,083 sq. ft.
10 Privet Court, Smithtown, NY 11787
MLS# 1056231Listed by: NEST SEEKERS INTERNATIONAL LLC  $700,000Active3 beds 2 baths15 sq. ft.
165 Hickory Lane, Smithtown, NY 11787
MLS# 1064043Listed by: LIGHTHOUSE REALTY OF L I CORP $745,000Pending4 beds 2 baths1,850 sq. ft.
26 Falcon Drive, Hauppauge, NY 11788
MLS# 1059692Listed by: COMPASS GREATER NY LLC- Open Sun, 11am to 12:30pm
 $839,000Active3 beds 3 baths1,597 sq. ft.
395 Ridgefield Road, Hauppauge, NY 11788
MLS# 1061937Listed by: EXECUTIVE GROUP REALTY 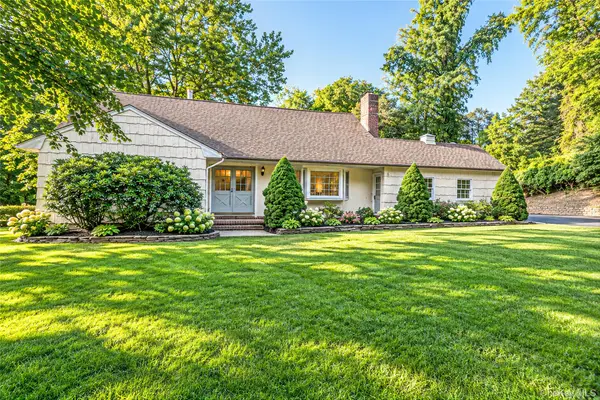 $849,000Active4 beds 2 baths2,051 sq. ft.
554 Wheeler Road, Hauppauge, NY 11788
MLS# 1054103Listed by: DOUGLAS ELLIMAN REAL ESTATE $729,000Active2 beds 3 baths1,728 sq. ft.
89 Windwatch Drive, Hauppauge, NY 11788
MLS# 1047524Listed by: COMPASS GREATER NY LLC


Protect your home and budget from life's surprises with an Assurant Home Warranty, backed by a partner that supports you through every step of homeownership. Explore Plans.
©2026 Century 21 Real Estate LLC. All rights reserved. CENTURY 21®, the CENTURY 21 Logo and C21® are service marks owned by Century 21 Real Estate LLC. Century 21 Real Estate LLC fully supports the principles of the Fair Housing Act and the Equal Opportunity Act. Each office is independently owned and operated. Listing information is deemed reliable but not guaranteed accurate.