
96 Eagle Lane, Hauppauge, NY 11788
Local realty services provided by:CENTURY 21 Kafcos Realty
96 Eagle Lane,Hauppauge, NY 11788
$1,199,999
- 4 Beds
- 4 Baths
- 3,149 sq. ft.
- Single family
- Active
Listed by: nicholas c. caravana
Office: berkshire hathaway
MLS#:1011071
Source:OneKey MLS
Price summary
- Price:$1,199,999
- Price per sq. ft.:$381.07
About this home
There is "turnkey," and then there is 96 Eagle Lane. From the moment you pull up and see the custom stone-pillared front porch, you can tell this 4-bedroom, 4 bath (2 Full, 2 Half) Colonial has been loved and meticulously maintained. Offering over 3,149 sq. ft. of pristine living space, it perfectly balances everyday comfort with high-end entertaining. Inside, the gourmet kitchen is a chef’s dream—outfitted with custom cabinetry, thick granite counters, a massive center island, and brand-new GE double wall ovens and gas cook top. It even features a built-in wet bar that flows beautifully into the living spaces. Choose between relaxing in the formal living room behind elegant French doors, kicking back in the sun-drenched den, or hosting dinners by the cozy red-brick accent fireplace.
Upstairs, the bedrooms are generously sized, highlighted by a primary suite featuring high-gloss hardwood floors, his-and-hers walk-in closets, and an en-suite bath complete with radiant heated flooring and a heated towel rack for a true spa-like experience. The home's other bathrooms have been beautifully updated as well, including a main bath featuring an illuminated LED mirror, custom teal subway tiles, and gorgeous patterned flooring.
The backyard is your own private, fully fenced resort. Summer days are meant to be spent on the expansive stone patio or floating in the heated, salt-water in-ground pool (equipped with a newer liner and plumbing).
Major bonuses include: * Ultra-efficient 2-zone forced air heat & central AC.A brand-new roof, soffits, and gutters (just 2 years old).A 1-car attached garage, a paved driveway with custom paver borders, and a finished basement complete with its own half bath.
All of this is tucked away in a prime neighborhood within the highly desirable Hauppauge School District (Pines Elementary). There is absolutely nothing left to do here but unpack!...
Contact an agent
Home facts
- Year built:1962
- Listing ID #:1011071
- Added:95 day(s) ago
- Updated:September 13, 2026 at 11:07 AM
Rooms and interior
- Bedrooms:4
- Total bathrooms:4
- Full bathrooms:2
- Half bathrooms:2
- Rooms Total:8
- Flooring:Hardwood
- Dining Description:Eat-In Kitchen
- Bathrooms Description:Soaking Tub
- Kitchen Description:Chefs Kitchen, Dishwasher, Disposal, Eat-in Kitchen, Kitchen Island, Microwave, Pantry, Refrigerator, Stainless Steel Appliance(s)
- Basement:Yes
- Basement Description:Crawl Space, Finished
- Living area:3,149 sq. ft.
Heating and cooling
- Cooling:Central Air
- Heating:Forced Air, Natural Gas
- Central air:Yes
Structure and exterior
- Year built:1962
- Building area:3,149 sq. ft.
- Lot area:0.29 Acres
- Architectural Style:Colonial
- Construction Materials:Cedar
Schools
- High school:Hauppauge High School
- Middle school:Hauppauge Middle School
- Elementary school:Pines Elementary School
Utilities
- Water:Public
- Sewer:Cesspool
Finances and disclosures
- Price:$1,199,999
- Price per sq. ft.:$381.07
- Tax amount:$12,514 (2025)
Features and amenities
- Appliances:Dishwasher, Disposal, Microwave, Refrigerator, Stainless Steel Appliance(s)
- Amenities:Granite Counters, Open Floorplan, Walk-In Closet(s), Wet Bar
- Pool features:In Ground
Parking
- Parking description:Attached, Driveway
- Garage:Yes
- Garage spaces:1
New listings near 96 Eagle Lane
- Open Sun, 2 to 3:30pmNew
 $997,999Active5 beds 4 baths2,184 sq. ft.
351 Forest Lane, Smithtown, NY 11787
MLS# 1045526Listed by: DOUGLAS ELLIMAN REAL ESTATE - Open Sun, 12 to 2pmNew
 $979,000Active4 beds 3 baths2,866 sq. ft.
32 Hamlet Drive, Hauppauge, NY 11788
MLS# 1048645Listed by: BLUE ISLAND HOMES NY LLC - Open Sun, 11:30am to 1pmNew
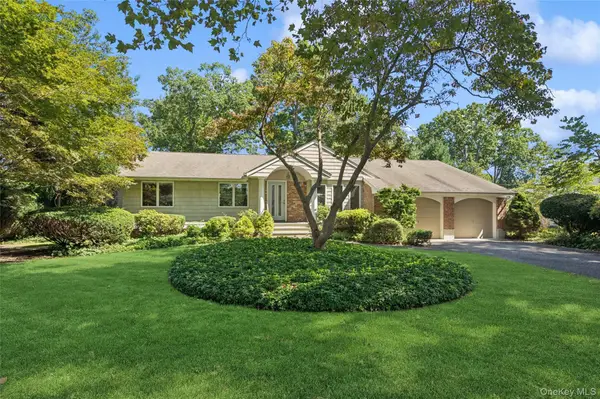 $749,990Active3 beds 2 baths1,320 sq. ft.
5 Kenny Street, Smithtown, NY 11788
MLS# 1047017Listed by: DOUGLAS ELLIMAN REAL ESTATE 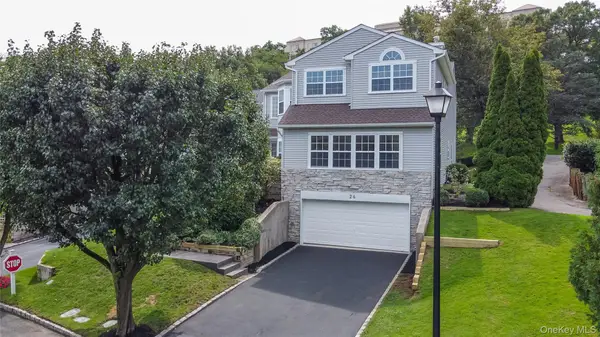 $1,049,999Pending5 beds 4 baths5,247 sq. ft.
26 Hamlet Drive, Hauppauge, NY 11788
MLS# 1046896Listed by: SPECIALTY HOME REALTY LLC- New
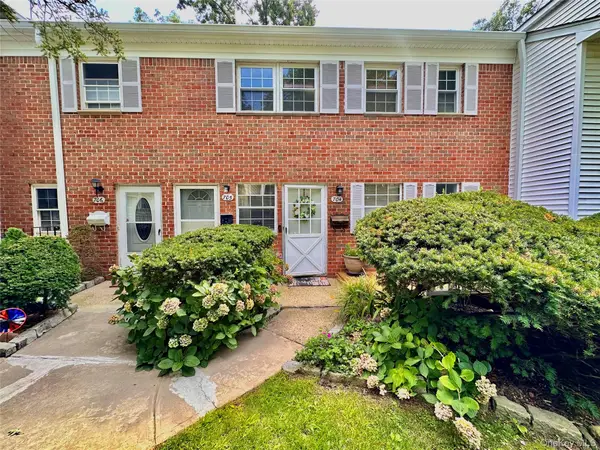 $339,900Active1 beds 1 baths800 sq. ft.
704 Towne House Village #704, Hauppauge, NY 11749
MLS# 1045815Listed by: RE/MAX TEAM 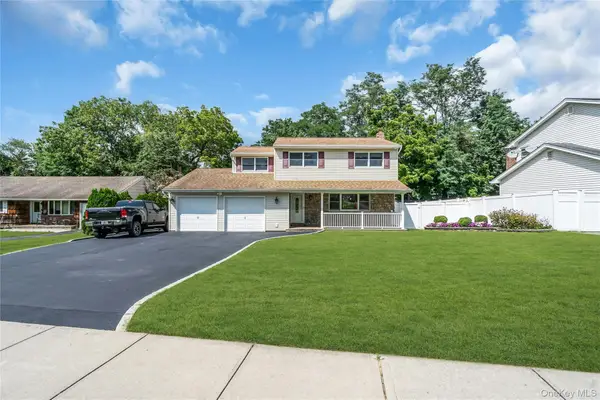 $899,000Pending4 beds 3 baths2,413 sq. ft.
19 Opal Court, Hauppauge, NY 11788
MLS# 1044212Listed by: DOUGLAS ELLIMAN REAL ESTATE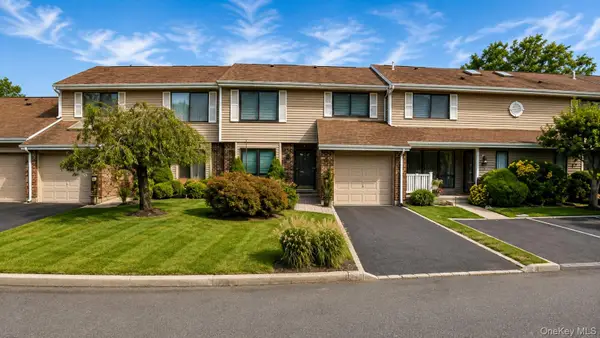 $779,000Active2 beds 3 baths
230 Pond View Lane, Smithtown, NY 11787
MLS# 1044752Listed by: 365 REALTY GROUP INC- Open Sun, 12 to 2pm
 $379,000Active1 beds 1 baths900 sq. ft.
251 Village Drive #251, Hauppauge, NY 11788
MLS# 1044202Listed by: INTEGRITY CORE REALTY 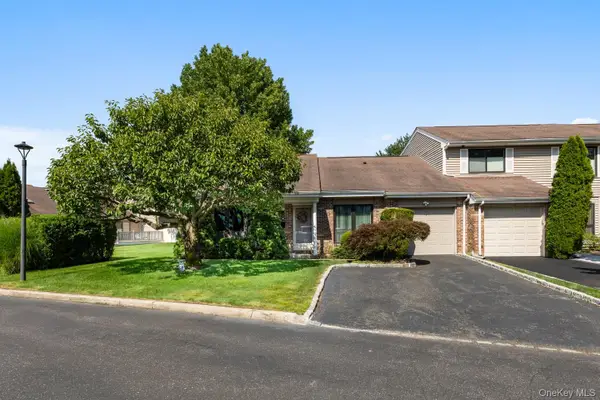 $650,000Pending2 beds 2 baths1,100 sq. ft.
59 S Pond Lane, Smithtown, NY 11787
MLS# 1042904Listed by: DOUGLAS ELLIMAN REAL ESTATE- Open Sun, 12 to 1:30pm
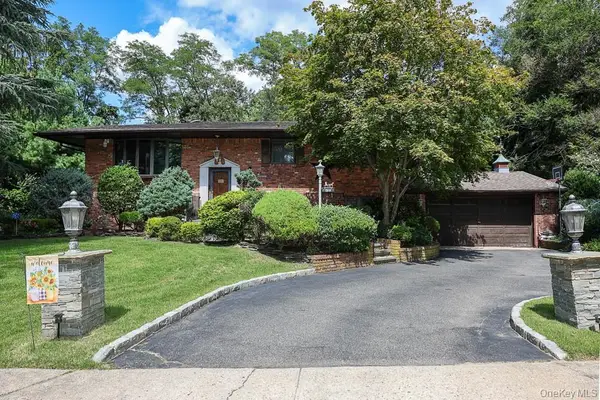 $689,000Active4 beds 2 baths
3 Mackay Drive, Hauppauge, NY 11788
MLS# 1043713Listed by: HOMESMART PREMIER LIVING RLTY


Protect your home and budget from life's surprises with an Assurant Home Warranty, backed by a partner that supports you through every step of homeownership. Explore Plans.
©2026 Century 21 Real Estate LLC. All rights reserved. CENTURY 21®, the CENTURY 21 Logo and C21® are service marks owned by Century 21 Real Estate LLC. Century 21 Real Estate LLC fully supports the principles of the Fair Housing Act and the Equal Opportunity Act. Each office is independently owned and operated. Listing information is deemed reliable but not guaranteed accurate.