
11 Round Hill Road, Henrietta, NY 14467
Local realty services provided by:CENTURY 21 Bridgeway Realty
11 Round Hill Road,Henrietta, NY 14467
$239,900
- 3 Beds
- 2 Baths
- 1,056 sq. ft.
- Single family
- Pending
Listed by: andrew hannan
Office: real broker ny, llc.
MLS#:R1710763
Source:NY_GENRIS
Price summary
- Price:$239,900
- Price per sq. ft.:$227.18
About this home
Welcome to 11 Round Hill Drive! This 3-bedroom, 2-full-bath home offers 1,056 square feet of functional living space with thoughtful updates throughout. The updated kitchen provides refreshed finishes and connects to the main living areas, while LVP and hardwood flooring add a consistent, durable surface. The finished basement expands the usable living space and features a full bathroom and gas fireplace, creating additional flexibility for a variety of uses. An attached one-car garage provides convenient parking and storage. Outside, the above-ground pool adds another feature to the property, while the home’s layout offers practical separation between the main and lower levels. A combination of updated interior finishes, finished lower-level space, attached garage, and outdoor amenities makes this property a well-rounded option. Schedule your tour today!
Contact an agent
Home facts
- Year built:1964
- Subdivision & Development:Indian Hill Sec 05
- Listing ID #:R1710763
- Added:44 day(s) ago
- Updated:October 23, 2026 at 07:54 AM
Rooms and interior
- Bedrooms:3
- Total bathrooms:2
- Full bathrooms:2
- Rooms Total:6
- Flooring:Carpet, Hardwood, Tile, Varies
- Dining Description:Living Dining Room
- Kitchen Description:Dishwasher, Microwave, Refrigerator
- Basement:Yes
- Basement Description:Full
- Living area:1,056 sq. ft.
Heating and cooling
- Cooling:Central Air
- Heating:Forced Air, Gas
- Central air:Yes
Structure and exterior
- Year built:1964
- Building area:1,056 sq. ft.
- Lot area:0.22 Acres
- Lot Features:Rectangular, Residential Lot
- Architectural Style:Ranch
- Construction Materials:Vinyl Siding
- Exterior Features:Pool
- Foundation Description:Block
- Levels:1 Story
Utilities
- Water:Connected, Public, Water Connected
- Sewer:Connected, Sewer Connected
Finances and disclosures
- Price:$239,900
- Price per sq. ft.:$227.18
- Tax amount:$5,042
Features and amenities
- Appliances:Dishwasher, Dryer, Gas Range, Microwave, Refrigerator, Washer
- Laundry features:Dryer, In Basement, Washer
- Pool features:Above Ground
Parking
- Parking description:Attached, Garage
- Garage:Yes
- Garage spaces:1
New listings near 11 Round Hill Road
- New
 $619,900Active4 beds 3 baths2,140 sq. ft.
Lot 221 Northern Lights Drive, Henrietta, NY 14467
MLS# R1724415Listed by: HOWARD HANNA - New
 $299,900Active5 beds 4 baths1,877 sq. ft.
11 Westcombe Park, West Henrietta, NY 14586
MLS# R1720570Listed by: REAL BROKER NY, LLC - New
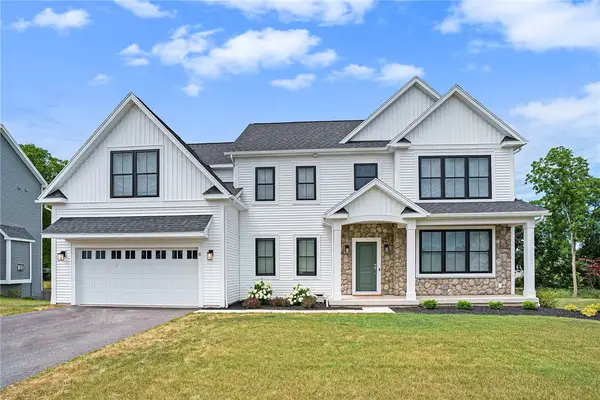 $774,900Active3 beds 3 baths2,696 sq. ft.
Lot 222 Northern Lights Drive, Henrietta, NY 14467
MLS# R1724343Listed by: HOWARD HANNA - New
 $704,900Active2 beds 2 baths1,894 sq. ft.
Lot 215 Northern Lights Drive, Henrietta, NY 14467
MLS# R1724359Listed by: HOWARD HANNA - New
 $728,900Active4 beds 3 baths2,600 sq. ft.
Lot 207 Northern Lights Drive, Henrietta, NY 14467
MLS# R1724366Listed by: HOWARD HANNA - New
 $669,900Active3 beds 3 baths1,756 sq. ft.
Lot 211 Northern Lights Drive, Henrietta, NY 14467
MLS# R1724290Listed by: HOWARD HANNA  $370,000Pending3 beds 2 baths1,512 sq. ft.
24 Sedgley Park, Rochester, NY 14586
MLS# R1723468Listed by: ELYSIAN HOMES BY MARK SIWIEC AND ASSOCIATES- Open Sat, 11am to 1pmNew
 $199,000Active3 beds 1 baths1,118 sq. ft.
124 Green Clover Drive, Henrietta, NY 14467
MLS# R1724133Listed by: KELLER WILLIAMS REALTY GREATER ROCHESTER - Open Sat, 12 to 1:30pmNew
 $325,000Active3 beds 2 baths1,575 sq. ft.
203 Cape Cod Way, Rochester, NY 14623
MLS# R1723374Listed by: TRU AGENT REAL ESTATE - Open Sat, 11am to 12:30pmNew
 $249,900Active3 beds 1 baths1,180 sq. ft.
295 Galahad Drive, Rochester, NY 14623
MLS# R1717834Listed by: HOWARD HANNA


Protect your home and budget from life's surprises with an Assurant Home Warranty, backed by a partner that supports you through every step of homeownership. Explore Plans.
©2026 Century 21 Real Estate LLC. All rights reserved. CENTURY 21®, the CENTURY 21 Logo and C21® are service marks owned by Century 21 Real Estate LLC. Century 21 Real Estate LLC fully supports the principles of the Fair Housing Act and the Equal Opportunity Act. Each office is independently owned and operated. Listing information is deemed reliable but not guaranteed accurate.