
196 Blackwell Ln, Henrietta, NY 14467
Local realty services provided by:CENTURY 21 Turner Brokers
Listed by: charlene e. lally
Office: howard hanna
MLS#:R1725796
Source:NY_GENRIS
Price summary
- Price:$385,000
- Price per sq. ft.:$220.5
About this home
The ONE YOU'VE BEEN WAITING FOR! Beautifully updated, thoughtfully improved, and ready to impress! Welcome to 196 Blackwell Lane, nestled in a desirable Henrietta location just minutes from Pittsford, offering the perfect combination of convenience, comfort, and beautifully updated living! Timeless charm meets modern comfort, this beautifully updated home is full of character, style, and has so much more to offer! Featuring 4 bedrooms, 1.5 baths, and a 2-car attached garage, this home offers the space, comfort, and flexibility. Inside, discover a gorgeous combination of new and refinished floors, updated tile, stylish lighting, and custom floor-to-ceiling closet doors. The bright kitchen features newer appliances, while convenient first-floor laundry adds everyday ease. Attention to detail is abundant throughout this stunning home. BUT THERE'S MORE! The freshly painted walk-out basement offers additional flexibility and leads to your private park-like yard. Basement offers a second laundry hookup as well. Step outside to your very own private backyard retreat! Ideal for hosting summer gatherings, enjoying your morning coffee, or unwinding after a long day, the Trex deck (2020) provides the perfect setting to take in the beautiful views and sounds of nature. Updated landscaping, added garden beds, and tree removal have created an inviting outdoor space you'll love! Conveniently located in Henrietta, with easy access to shopping, dining, parks, and major routes, this home combines a quintessential location with the updates and features you've been looking for. Schedule your private showing and discover why 196 Blackwell Lane will be the one that tops your list and steals your heart!...
Contact an agent
Home facts
- Year built:1967
- Subdivision & Development:South View Estates Sec 03
- Listing ID #:R1725796
- Added:1 day(s) ago
- Updated:October 30, 2026 at 10:40 AM
Rooms and interior
- Bedrooms:4
- Total bathrooms:2
- Full bathrooms:1
- Half bathrooms:1
- Rooms Total:9
- Flooring:Hardwood, Tile, Varies
- Dining Description:Separate Formal Dining Room
- Kitchen Description:Dishwasher, Kitchen Family Room Combo, Refrigerator
- Basement:Yes
- Basement Description:Full, Walk Out Access
- Living area:1,746 sq. ft.
Heating and cooling
- Heating:Baseboard, Gas
Structure and exterior
- Year built:1967
- Building area:1,746 sq. ft.
- Lot area:0.39 Acres
- Lot Features:Rectangular, Wooded
- Architectural Style:Split Level
- Construction Materials:Vinyl Siding
- Exterior Features:Deck
- Foundation Description:Block
- Levels:2 Stories
Utilities
- Water:Connected, Public, Water Connected
- Sewer:Connected, Sewer Connected
Finances and disclosures
- Price:$385,000
- Price per sq. ft.:$220.5
- Tax amount:$6,826
Features and amenities
- Appliances:Dishwasher, Dryer, Refrigerator, Washer
- Laundry features:Dryer, In Basement, Main Level, Washer
- Amenities:Deck
Parking
- Parking description:Attached, Garage
- Garage:Yes
- Garage spaces:2
New listings near 196 Blackwell Ln
- New
 $259,900Active3 beds 2 baths1,440 sq. ft.
99 Parkmeadow Drive, Pittsford, NY 14534
MLS# R1724740Listed by: KELLER WILLIAMS REALTY GREATER ROCHESTER - New
 $549,000Active3 beds 2 baths1,915 sq. ft.
805 Surrey Hill, Rochester, NY 14623
MLS# B1724862Listed by: SELL YOUR HOMES SERVICES, LLC - Open Sat, 11am to 12pmNew
 $299,900Active5 beds 3 baths1,960 sq. ft.
21 Covered Wagon, West Henrietta, NY 14586
MLS# R1725387Listed by: KELLER WILLIAMS REALTY GREATER ROCHESTER - New
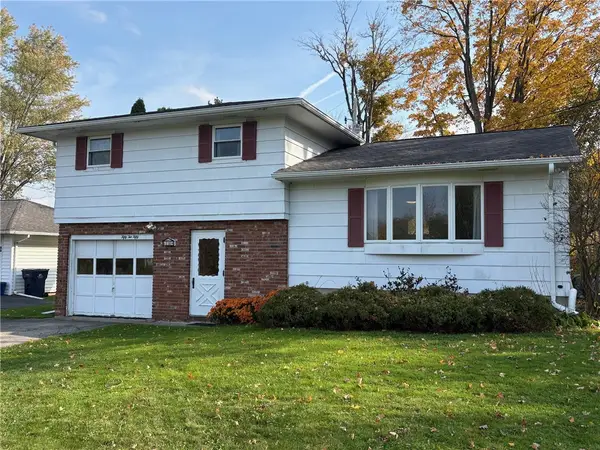 $194,900Active3 beds 1 baths1,348 sq. ft.
5250 E Henrietta Road, Henrietta, NY 14467
MLS# R1725170Listed by: HOWARD HANNA - Open Sat, 1am to 2:30pmNew
 $299,900Active3 beds 2 baths1,378 sq. ft.
189 Vollmer Parkway, Rochester, NY 14623
MLS# R1724882Listed by: TRU AGENT REAL ESTATE  $387,000Active3 beds 3 baths2,288 sq. ft.
1234 Rush Henrietta Townline Road, Henrietta, NY 14543
MLS# R1719609Listed by: KELLER WILLIAMS REALTY GREATER ROCHESTER- Open Sun, 11am to 1pmNew
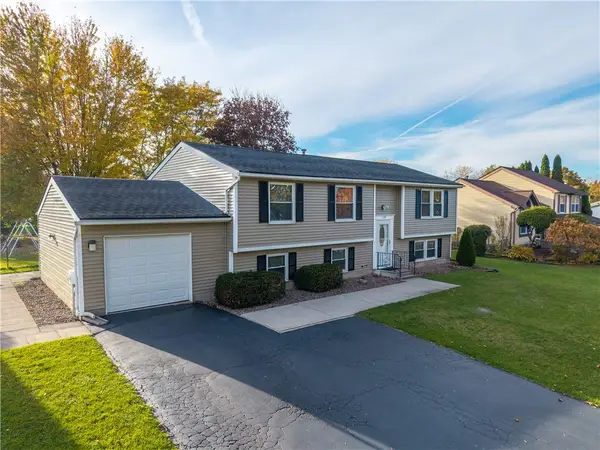 $349,900Active4 beds 3 baths2,237 sq. ft.
170 Brandy Wine Terrace S, Rochester, NY 14623
MLS# R1724127Listed by: HOWARD HANNA - New
 $194,900Active3 beds 1 baths1,000 sq. ft.
200 Lycoming Road, Rochester, NY 14623
MLS# R1723572Listed by: KELLER WILLIAMS REALTY GREATER ROCHESTER - New
 $619,900Active4 beds 3 baths2,140 sq. ft.
Lot 221 Northern Lights Drive, Henrietta, NY 14467
MLS# R1724415Listed by: HOWARD HANNA


Protect your home and budget from life's surprises with an Assurant Home Warranty, backed by a partner that supports you through every step of homeownership. Explore Plans.
©2026 Century 21 Real Estate LLC. All rights reserved. CENTURY 21®, the CENTURY 21 Logo and C21® are service marks owned by Century 21 Real Estate LLC. Century 21 Real Estate LLC fully supports the principles of the Fair Housing Act and the Equal Opportunity Act. Each office is independently owned and operated. Listing information is deemed reliable but not guaranteed accurate.