
99 Parkmeadow Drive, Pittsford, NY 14534
Local realty services provided by:CENTURY 21 Bridgeway Realty
99 Parkmeadow Drive,Pittsford, NY 14534
$259,900
- 3 Beds
- 2 Baths
- 1,440 sq. ft.
- Single family
- Active
Listed by: erin duffy kruss
Office: keller williams realty greater rochester
MLS#:R1724740
Source:NY_GENRIS
Price summary
- Price:$259,900
- Price per sq. ft.:$180.49
About this home
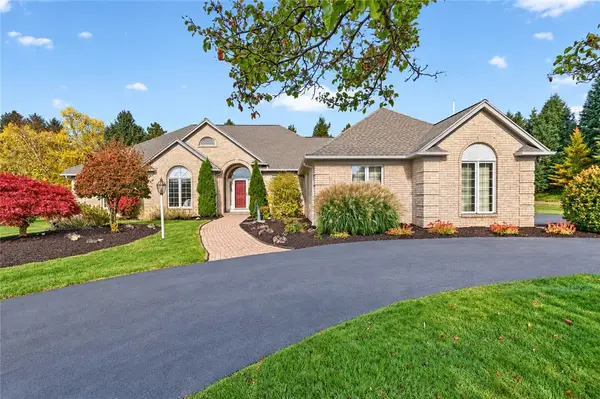
Welcome to 99 Park Meadow Drive! This inviting 3-bedroom, 1.5-bath ranch offers 1,440 square feet of comfortable living with a Pittsford mailing address and Rush-Henrietta schools. A spacious, sun-filled living room opens to the dining area, with hardwood floors and an easy, welcoming flow. Renovated in 2016, the kitchen features quartz countertops, a stylish tile backsplash, and a generous island with seating overlooking the cozy family room. Sliding glass doors lead to a spacious back Trex deck, making indoor-outdoor living a breeze. The primary bedroom features its own convenient half bath, while two additional bedrooms offer versatile space. Beautifully renovated in 2022, the full bathroom features a tiled walk-in shower and updated finishes. The fully fenced backyard (2025) is a standout, with mature trees, a storage shed, and plenty of room to enjoy. Backing to town-owned green space, the property offers an added sense of openness and privacy, with a gate in the backyard fence providing convenient access to the adjoining land. Additional improvements include HVAC (2020) and a new hot water heater (2024). Complete with an attached 2.5-car garage, this home offers the ease of one-floor living, thoughtful updates, and a backyard setting you’ll love! Delayed negotiations on file. All offers to be reviewed on Tuesday, November 3 at 12pm....
Contact an agent
Home facts
- Year built:1964
- Subdivision & Development:Mayfair Sec 11 Pt 01
- Listing ID #:R1724740
- Added:1 day(s) ago
- Updated:October 29, 2026 at 05:44 PM
Rooms and interior
- Bedrooms:3
- Total bathrooms:2
- Full bathrooms:1
- Half bathrooms:1
- Rooms Total:7
- Flooring:Carpet, Hardwood, Tile, Varies
- Dining Description:Separate Formal Dining Room
- Kitchen Description:Dishwasher, Disposal, Kitchen Family Room Combo, Microwave, Pantry, Refrigerator
- Basement:Yes
- Basement Description:Full, Sump Pump
- Living area:1,440 sq. ft.
Heating and cooling
- Cooling:Central Air
- Heating:Forced Air, Gas
- Central air:Yes
Structure and exterior
- Roof:Asphalt, Shingle
- Year built:1964
- Building area:1,440 sq. ft.
- Lot area:0.28 Acres
- Lot Features:Rectangular, Residential Lot
- Architectural Style:Ranch
- Construction Materials:Copper Plumbing, Vinyl Siding
- Exterior Features:Deck, Fully Fenced
- Foundation Description:Block
- Levels:1 Story
Utilities
- Water:Connected, Public, Water Connected
- Sewer:Connected, Sewer Connected
Finances and disclosures
- Price:$259,900
- Price per sq. ft.:$180.49
- Tax amount:$7,260
Features and amenities
- Appliances:Dishwasher, Disposal, Dryer, Microwave, Refrigerator, Washer
- Laundry features:Dryer, In Basement, Washer
- Amenities:Deck, Storage
Parking
- Parking description:Attached, Garage, Garage Door Opener, Storage
- Garage:Yes
- Garage spaces:3
New listings near 99 Parkmeadow Drive
- New
 $449,900Active3 beds 2 baths2,026 sq. ft.
80 Brook Road, Pittsford, NY 14534
MLS# R1725231Listed by: HOWARD HANNA - New
 $595,000Active2 beds 4 baths1,954 sq. ft.
1 Ingridshire Drive, Pittsford, NY 14534
MLS# R1720753Listed by: KELLER WILLIAMS REALTY GREATER ROCHESTER - New
 $549,900Active4 beds 3 baths2,314 sq. ft.
629 W Bloomfield Road, Pittsford, NY 14534
MLS# R1715180Listed by: RE/MAX REALTY GROUP - Open Sun, 12am to 2pmNew
 $725,000Active4 beds 4 baths3,312 sq. ft.
35 Wren Field Lane, Pittsford, NY 14534
MLS# R1725305Listed by: HOWARD HANNA - New
 $249,900Active3 beds 1 baths1,308 sq. ft.
9 Brook Road, Pittsford, NY 14534
MLS# R1724953Listed by: HOWARD HANNA - Open Sat, 11am to 2pmNew
 $399,900Active4 beds 3 baths2,449 sq. ft.
21 Hidden Creek Circle, Pittsford, NY 14534
MLS# R1725055Listed by: COLDWELL BANKER CUSTOM REALTY - Open Sun, 11am to 12:30pmNew
 $995,000Active6 beds 6 baths5,567 sq. ft.
8 Braemar Way, Pittsford, NY 14534
MLS# R1722385Listed by: HOWARD HANNA - Open Sun, 12 to 1pmNew
 $350,000Active4 beds 3 baths2,112 sq. ft.
28 Candlewood Drive, Pittsford, NY 14534
MLS# R1724534Listed by: RE/MAX PLUS - New
 $599,900Active5 beds 4 baths4,157 sq. ft.
567 Smith Road, Pittsford, NY 14534
MLS# R1722779Listed by: RE/MAX REALTY GROUP


Protect your home and budget from life's surprises with an Assurant Home Warranty, backed by a partner that supports you through every step of homeownership. Explore Plans.
©2026 Century 21 Real Estate LLC. All rights reserved. CENTURY 21®, the CENTURY 21 Logo and C21® are service marks owned by Century 21 Real Estate LLC. Century 21 Real Estate LLC fully supports the principles of the Fair Housing Act and the Equal Opportunity Act. Each office is independently owned and operated. Listing information is deemed reliable but not guaranteed accurate.